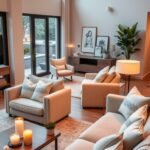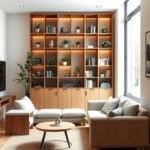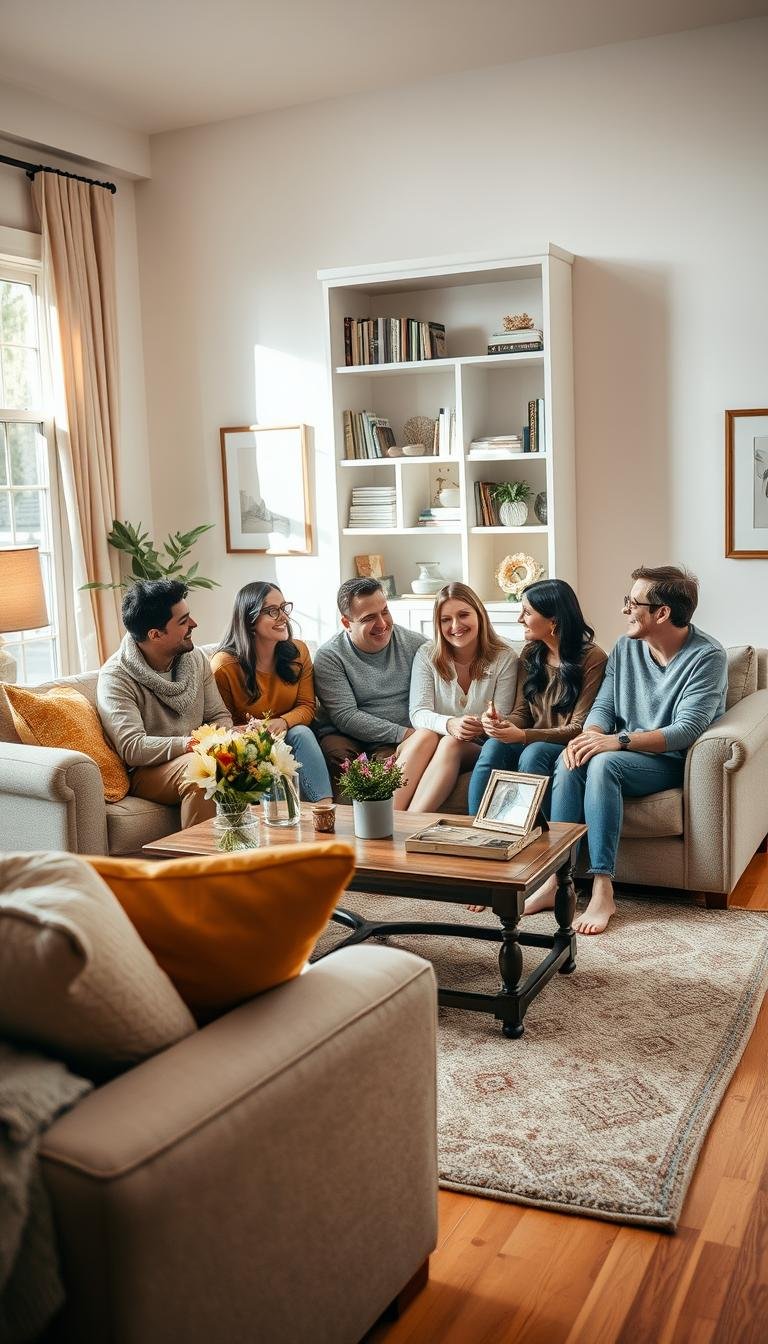
A living room can be a quiet place to read on a weekday and the center of family gatherings on the weekend. The best living room design inspiration starts with how you use your home, not with copying a polished picture. A room should feel welcoming on an ordinary day, too.
The 2:3 interior-design rule is a proportion guideline that allocates about two-thirds of a room to main furniture and the remaining third to supporting use. It is one practical idea among many, not a formula for every household. Your family may need a cozy place for conversation, flexible space for guests, or a spot to unwind.
Here, you’ll find workable arrangements and ways to make furniture, color, and finishing touches feel right together. A thoughtful design can help one room serve more than one purpose without losing its personality. Start with one decision that matters to your household, then let the other choices support it.
Choose a Layout Around Your Daily Priorities
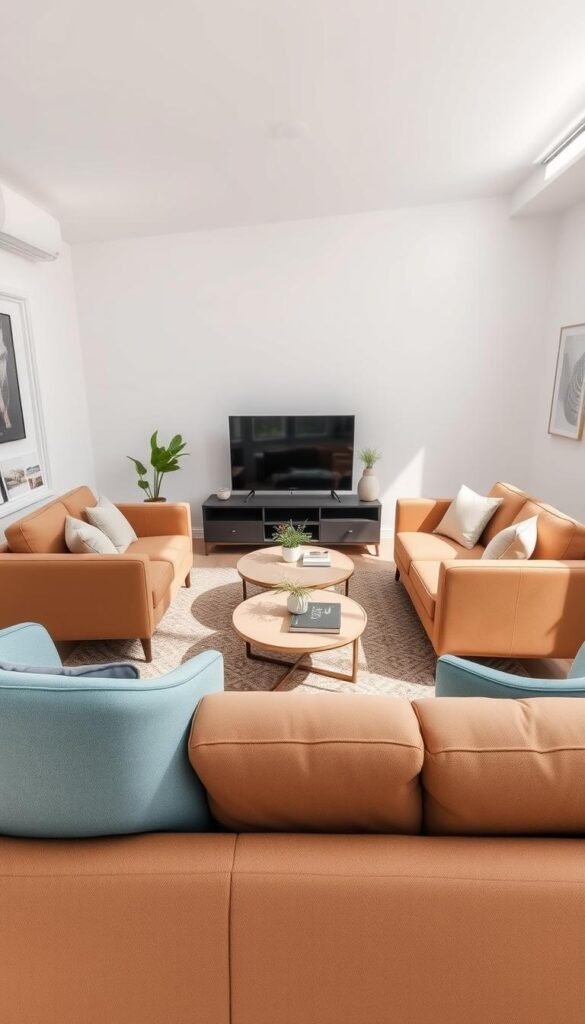
If movie nights are the priority, point the main seating toward the screen; if conversation matters more, make the seats face one another. Your routine should shape the living room, along with its focal point, walkways, storage, lighting, size, and architecture.
Start with one main activity and leave clear routes through the space. Small living room design inspiration can come from arranging a few useful pieces instead of filling every corner. Modern living room design for a small house works well when seating or storage serves more than one purpose.
A Modern Layout for a Small House
A simple sketch can reveal whether the room has enough space for seating, storage, and everyday movement. Mark the parts that cannot move before choosing where each piece belongs:
- Choose the main activity, such as watching TV, reading, or hosting.
- Identify the focal point, such as a screen, fireplace, or large window.
- Mark doors and windows so furniture does not block them.
- Sketch the seating and walking routes between key areas.
For more ways to keep a compact living space open, try minimal decor ideas. A wall-mounted TV can free floor space, while a sectional can help define the seating area.
Layouts for TV, Conversation, and Flexible Use
A TV-first setup aims the main seats toward the screen. A conversation-first arrangement puts seats across from each other, with the focal point off to one side. If you need extra seating, choose movable chairs that can join the group when guests arrive.
In a small room, open floor is useful design space, not a gap you need to fill.
Mid-century layouts often pair seats facing one another with a clear path across the room; see these mid-century layout ideas for examples. You can also test options with Plan Your Room, a free browser-based planner for phones, tablets, and computers, with no download required. It lets you draw to scale, add doors and windows, place exact-size furniture, and check routes and clearances with a tape measure.
Plans save automatically on your device. A free account lets you keep them together, open them on different devices, and share a link. You can print a layout, measurements, and furniture list, or create a PDF. Check that each seat has a clear route to the room’s entrance before settling on the arrangement.
Size Furniture to Fit the Room and Each Other
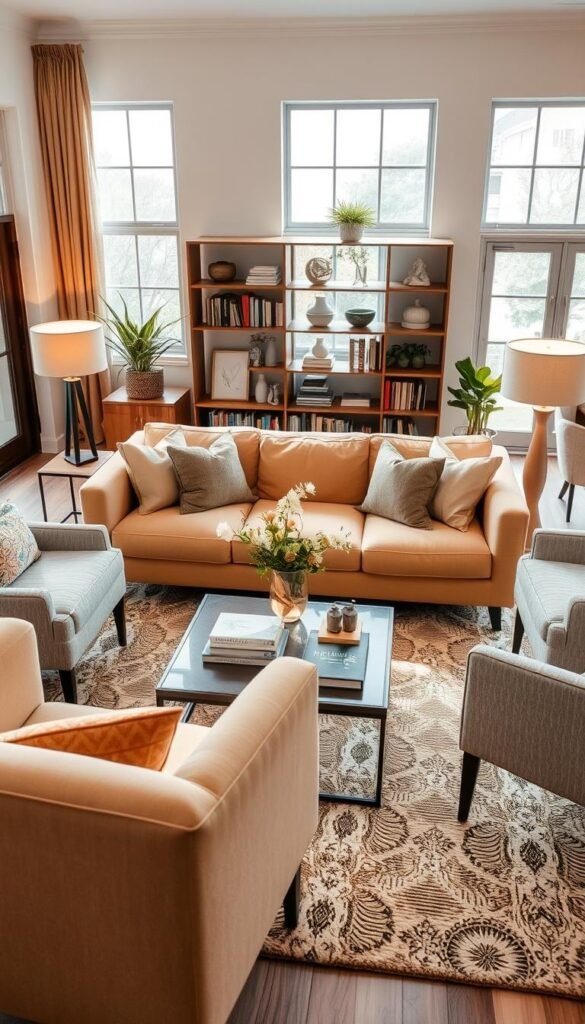
Measure the wall and the sofa before choosing a second large piece, so the seating group feels balanced rather than squeezed in. Proportion matters: a sofa should be no longer than two-thirds of the wall it sits along.
The 2:3 interior-design rule gives about two-thirds of a room to main furniture and the remaining third to extra seating or storage, while preserving walking space. That room-wide guideline differs from the sofa-to-wall proportion, which compares one piece with the wall behind it. Start a furniture plan with the sofa, then choose the next-largest piece at roughly two-thirds its length.
Leave 30-36 inches between large furniture pieces when the room allows. In a smaller living room, 18-24 inches is the stated minimum range, not the preferred clearance when more space is available. Seating is commonly spaced 3.5-10 feet apart, and a sofa can sit 3-5 inches from the wall when space allows.
A coffee table should measure at least half the sofa’s length. Keep its top within 4 inches above or below the sofa’s seat cushions, with 16-18 inches between the sofa and table. These proportions help the living room furniture feel connected and keep the table within easy reach.
For the rug, let the front legs of the sofa and all chairs rest on it. Leave about 24 inches between the wall and rug in a large living room, or 10-18 inches in a smaller one. A guide to open-concept room furniture can help you define a seating zone without closing off sightlines. A polished living room plan can also help you balance furniture with storage and lighting. Before buying a rug, mark its outline on the floor and check that the planned seating legs will land on it.
Living Room Design Inspiration Through Color and Styling
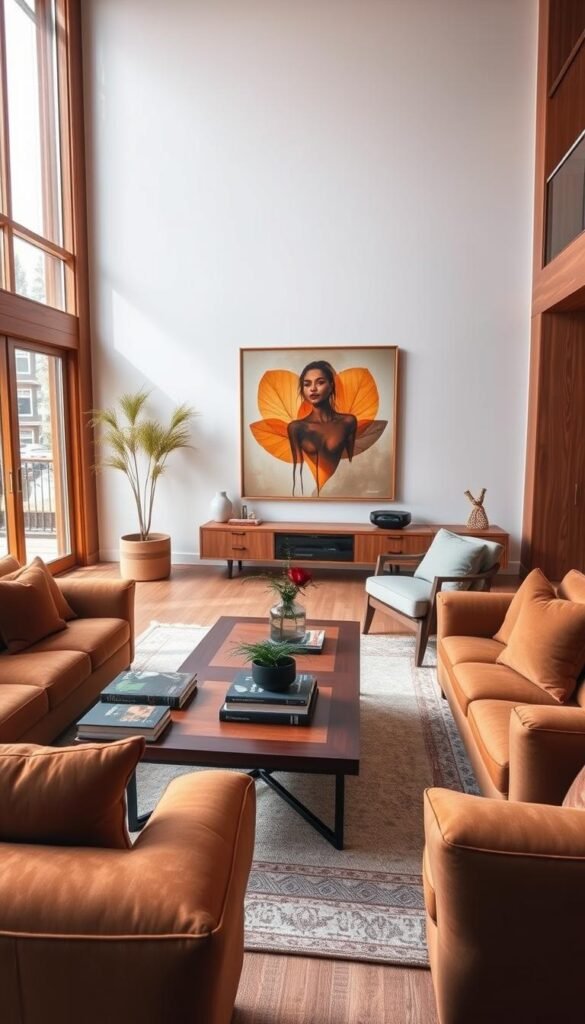
A color scheme feels easier to choose when you decide which element will carry the dominant shade, such as the walls or a sofa. One clear lead color can make a room feel pulled together without matching every item.
The 60-30-10 rule assigns 60% of a room to a dominant color, 30% to a secondary color, and 10% to an accent. One example is 60% white, 30% brown, and 10% green. You can use shades of one color for a monochromatic palette, or split the secondary color into two 15% portions.
| Rule | Proportion or count | Best use |
|---|---|---|
| 60-30-10 | 60%, 30%, 10% | Palette balance |
| 2:3 rule | Two-thirds and one-third | Room proportion |
| 3-5-7 | Three, five, or seven | Decor grouping |
Balance a Palette With Color
The HGTV Home by Sherwin-Williams 2026 Color Collection of the Year is Honest Essentials, with Universal Khaki (HGSW6150) as its Color of the Year. Its shades include Neutral Ground (HGSW7568), Cordovan (HGSW6027), Lemon Chiffon (HGSW6686), Creamy (HGSW7012), Griffin (HGSW7026), Reddened Earth (HGSW6053), Still Water (HGSW6223), Hazel (HGSW6471), and Secret Garden (HGSW6181). Honest Essentials pairs Universal Khaki and Neutral Ground with stone, wood, and colorful furniture accents.
Benjamin Moore’s 2026 trends palette is anchored by Silhouette AF-655. It also includes Raindance 1572, First Crush CSP-310, Swiss Coffee OC-45, Batik AF-610, Narragansett Green HC-157, Southwest Pottery 048, and Sherwood Tan 1054. Bobby Berk’s 2026 paint recommendations include Accessible Beige and Agreeable Gray by Sherwin-Williams, White Dove by Benjamin Moore, plus sage, terracotta, and amber tones. Other 2026 trend picks include icy blue, teal, and amber or burnt caramel.
For more color direction, explore modern living room palettes and minimal color schemes. Window light can shift how paint and fabrics appear, so a living room interior design photo gallery is useful for spotting palettes, furniture shapes, and styles that suit your space.
Simple Decor That Makes a Room Feel Finished
The 3-5-7 styling method groups decor in odd numbers of three, five, or seven. Vary height, shape, and texture, then connect objects with related colors, materials, or moods. Three pillows can suit a sofa, while five can work on a larger sectional.
To decorate a living room with simple things, group a few varied objects, add textiles, and use art or a plant as an accent. Warm minimalism and modern organic interiors pair natural materials with sculptural or retro shapes and earthy accents. Avoid making every piece match too closely; a single unusual object gives the arrangement character.
Build a Direction From a Photo Gallery
Modern living room design inspiration can start with a calm neutral base, warm wood, and restrained color. Simple living room design inspiration can begin with one artwork or textile, then use its colors as a guide for nearby pieces. Look at how natural light reaches the walls before settling on lighter paint or colorful fabrics and art.
A gallery is a starting point, not a template; borrow one color, shape, or material that fits your own home.
A favorite image can point you toward warm minimalism, rounded retro forms, or a more layered look. Treat it as a prompt rather than a shopping list, so your own interiors keep their personal mix. Group a few accessories at different heights, then leave some open surface so the display has room to breathe.
Make One Change You Can Test Today
Choose one easy-to-reverse change and live with it before adding more. Move a chair to open a path, test a pillow color, or shift a lamp beside your favorite reading spot. These small ideas let you try a new arrangement without committing to a major home project.
If storage is the daily frustration, move a basket or small cabinet where you naturally drop things. If the room feels flat, try a brighter pillow or a statement lamp before changing the walls. Keep the change simple enough to undo, and notice whether the space works better through an ordinary day. Take one photo of the current setup, make the change, and compare how the space feels during an ordinary day.