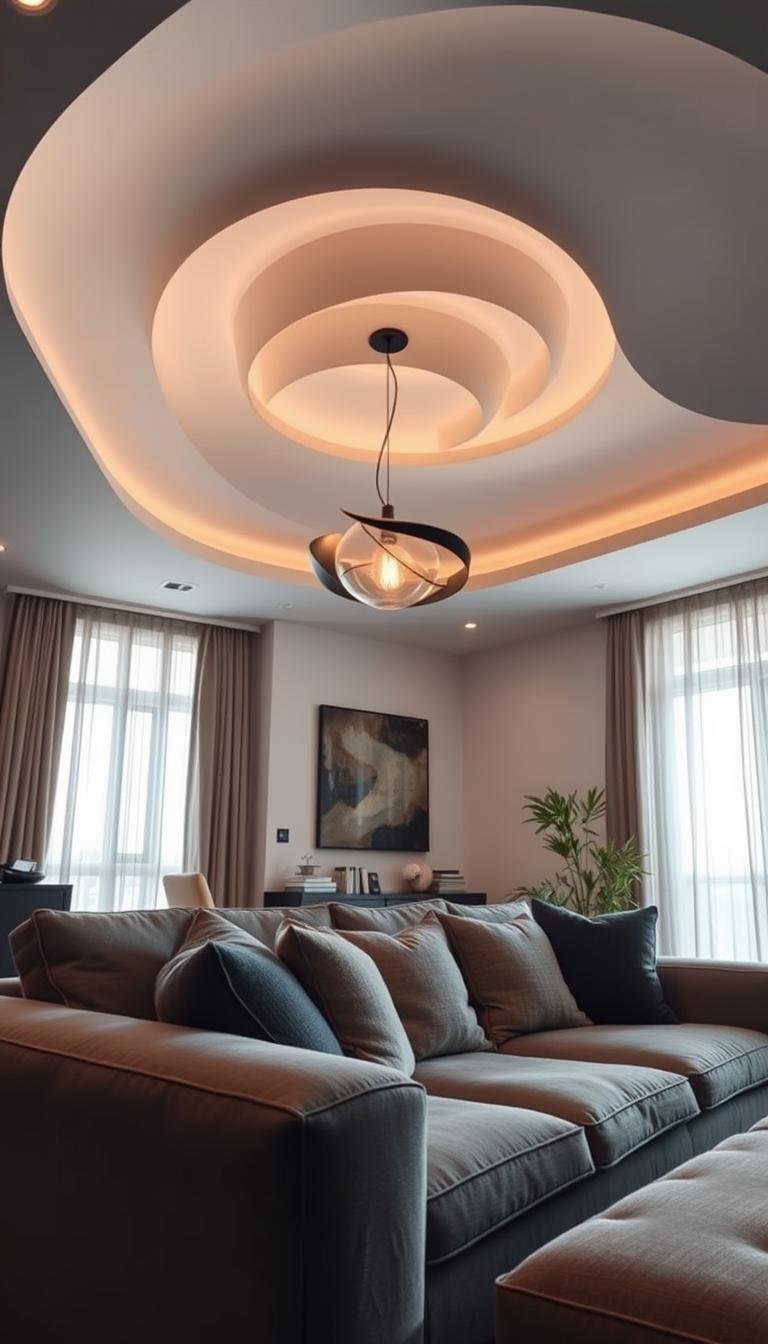
A living room’s ceiling is a large, visible surface that can change the mood of the whole space. It is easy to overlook when you focus on the walls, sofa, and family-friendly details, yet it can help your home feel more finished. Thoughtful ceiling designs for living room spaces can add character without changing the room’s footprint.
Here are 15 design ideas spanning architectural forms, surface finishes, and lighting. Some create a strong focal point; others bring texture or a quieter sense of style. The right choice depends on your room’s existing character and practical needs, including ceiling height, light, and how you use the space. Treat the ceiling as part of the room’s overall composition, not as an afterthought.
Ceiling Designs for Living Room: Choose a Direction
Start by deciding whether you want to change the ceiling’s shape, surface, or light. Simple ceiling designs for living room spaces can rely on paint, paneling, or a restrained light fixture without adding layers.
Modern ceiling designs for living room spaces often pair crisp geometry with integrated lighting or a clean finish. A false ceiling is a secondary ceiling suspended below the main ceiling, often used to shape the surface, integrate lighting, or conceal services. It can be made from gypsum, PVC, wood, or metal.
Choose a ceiling treatment that solves a real room need before adding decoration. A layer that hides wiring or improves light should still suit the room’s proportions.
Your ceiling design can combine form, surface finish, and lighting. A flat painted plane, for example, can feel distinct with a carefully chosen pendant; paneling can add texture without changing the ceiling’s shape. To compare modern false-ceiling ideas, consider how a layered surface could fit your space.
Use these four factors to narrow your design ideas:
- Existing ceiling height
- Architecture and room shape
- Desired texture or color
- Whether you need to conceal wiring or improve lighting
A design that responds to the room’s existing structure usually feels more intentional than one chosen in isolation.
Vaulted and Curved Forms That Add Height
A long, narrow living room can benefit from a barrel vault’s continuous arching line. The curved ceiling draws your eye along the room and can make its length feel deliberate rather than accidental.
Match the curve to the room’s proportions and openings before choosing a vaulted form. Barrel vaults use a continuous series of arches, while cross vaults form where two barrel vaults intersect. Cross vaults work best when recessed, preserving the impression of height without making the crossing arches dominate.
Barrel, Cross, and Lunette Vaults
A lunette vault, also called an igloo ceiling, uses intersecting arches. The arches can frame windows or doorways, connecting the curved ceiling to openings in the walls. A barrel vault’s uninterrupted line suits a long room; a recessed cross vault adds a more complex meeting point.
If your living room has openings on opposite walls, a lunette vault can help the ceiling’s curve flow between them. The shape can make the ceiling feel more connected to the room’s circulation, rather than like a decorative cap above it.
Domes, Radius Curves, and Astroid Shapes
Dome ceilings can be circular, elongated, or oval. An oval dome can lift the focus in a long room, while a circular dome creates a centered feature. Radius ceilings soften rounded corners or edges, and can work where ceiling-height extensions are limited.
Astroid curve patterns can be fitted into a tray or flat ceiling, adding curved geometry without forming a full dome. For a broader look at vaulted ceiling forms, compare their scale with the architecture already in your living room.
| Ceiling form | Shape | Useful room condition | Design effect |
|---|---|---|---|
| Barrel vault | Continuous arches | Long or narrow room | Tunnel-like volume |
| Lunette vault | Intersecting arches | Openings on opposite walls | Curved flow |
| Oval dome | Elongated rounded center | Long room | Lifted focal area |
| Radius curve | Rounded corners or edges | Limited ceiling extension | Softer geometry |
Check existing ceiling height and the location of windows and doorways before settling on a curved form.
Use a Tray Ceiling for a Layered Center
A tray ceiling has a recessed center framed by a lowered border, creating a clear change in ceiling level. The stepped profile makes a central area feel distinct without dividing the room.
A tray ceiling’s depth can range from several inches to more than a foot. The center may be square, rectangular, oval, or circular. A square tray can anchor a centered seating area, while a rectangle can follow the proportions of a long living room.
An oval or circular tray gives the room a softer central outline. Crown molding can define the lowered border with a traditional edge; beams can make the transition more architectural. Keep the border and center visually related so the layered ceiling feels planned.
Cove lighting sits near the inner edge and washes light across the recessed center. Recessed lights provide direct pools of light from the tray’s surface. A pendant or chandelier can occupy the center as a visible focal fixture, especially above a seating arrangement.
LED strip lights installed on the tray’s vertical section can create a perimeter glow in 2026. This approach makes the change in ceiling level visible without requiring a row of exposed fixtures. Compare tray ceiling design ideas with your room’s layout before settling on a shape.
A tray can add depth, but it also draws attention to the ceiling. Leave enough visual simplicity around the border for the center to remain legible. The recessed edge is the feature, so extra trim should clarify its outline rather than clutter it.
Match the tray’s shape to the room’s footprint so its center reads as deliberate rather than awkwardly off-balance.
Coffered and Geometric Ceilings Bring Order
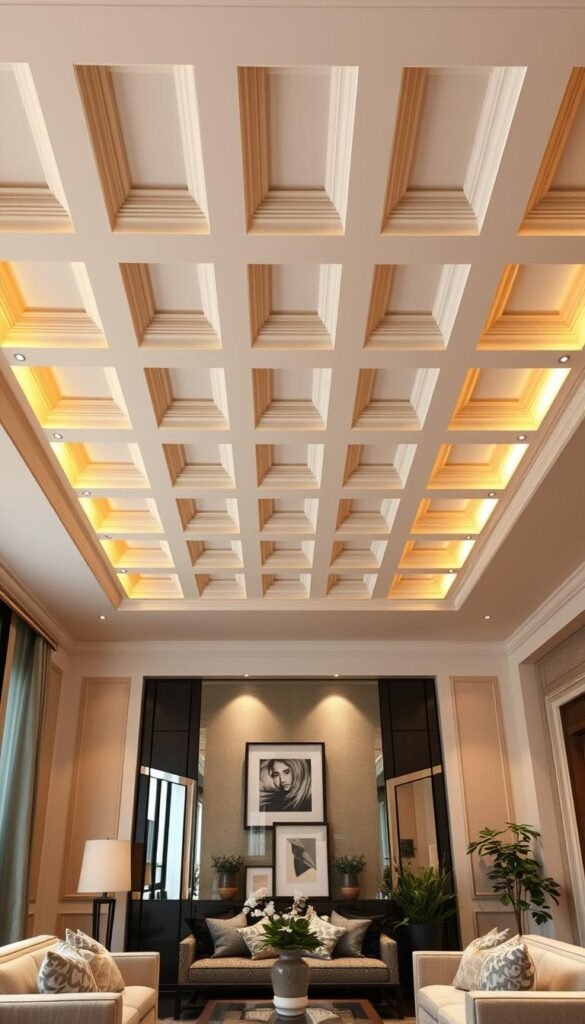
Repeated recessed panels give a coffered ceiling its orderly grid. That regular rhythm can add structure to a living room without relying on one large central feature.
A coffered ceiling is made of recessed panels arranged in squares or rectangles. The panels create a consistent pattern, while less formal geometric designs can use sharper angles, varied shapes, or an asymmetrical layout.
Recessed Coffers for Repeating Structure
A coffer grid can suit a room with clear architectural lines, such as aligned windows or a rectangular seating area. Contrasting paint makes each panel easier to see; a subtler finish lets the ceiling’s depth show without making the grid the room’s main statement.
Recessed lights placed in individual coffers can draw attention to the ceiling. Lights set within each coffer emphasize the repeating structure, especially when the fixture placement follows the grid. High-gloss finishes can make a coffered ceiling more reflective and visually prominent.
Geometric Patterns for a Contemporary Focal Point
Geometric ceiling designs can move beyond a regular coffer grid. Triangles, angled lines, or intersecting shapes create a more contemporary focal point. A strong pattern may work best in a room with simpler furnishings, where it has space to read clearly.
Think about the size of each panel or shape as well as the pattern itself. Small, tightly packed sections can make the ceiling feel busy; broad shapes can look more balanced over a larger seating area.
Keep the pattern’s scale in proportion to the room so the ceiling adds structure without competing with its main furnishings.
Wood Beams and Paneling Add Natural Warmth
Exposed beams make the ceiling’s structure part of the room’s visible character. Their grain and depth can bring warmth and texture overhead, whether the beams are structural or decorative.
Structural beams reveal the room’s frame, while decorative beams add a similar look without carrying the same building role. White-painted panels create a cleaner finish; darker wood emphasizes grain and gives the ceiling more visual depth.
Exposed and Decorative Beams
Exposed timber frames can add warmth, texture, and depth to a living room. Their size and spacing affect how strongly they shape the room: a few broad beams feel different from a close series of narrow members. Decorative beams can echo that structure when the ceiling does not have exposed framing.
White-painted panels between beams keep the composition lighter and more defined. Darker wood can make the grain the focus, so use it where the ceiling has enough visual room to carry that contrast. See more wood beam ceiling examples for ways beams can relate to other interior details.
Planks, Herringbone, and Chevron Layouts
Classic wood planks run in parallel lines and can emphasize the room’s length. Herringbone and chevron layouts introduce a stronger repeating pattern. A diamond arrangement can feel more decorative and works best when the rest of the ceiling stays visually calm.
One 2026 living-room design combined solid American walnut in a diamond pattern with a thin American oak accent. That pairing shows how two wood tones can define a pattern, though it is only one possible approach. A room’s existing finishes should guide whether that contrast feels connected.
Coordinate the wood tone with at least one existing furniture or trim finish to keep the ceiling connected to the rest of the room.
Painted Ceilings Change the Room’s Color Balance
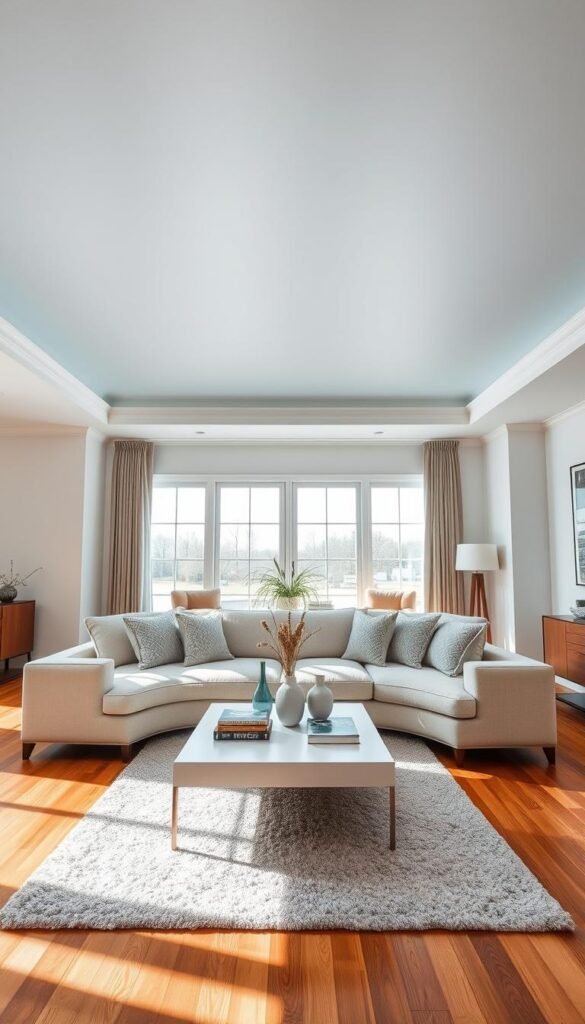
A ceiling’s color can feel different from the same paint sample on a wall because room light and orientation affect its appearance. Test the color overhead before deciding whether it should blend in or stand out.
A ceiling two to three shades darker than the walls can support a cozier effect. Lighter colors can visually raise the roof, while white can make smaller spaces feel larger. Choosing a ceiling white with an undertone close to the walls can create a smoother color flow.
Benjamin Moore’s Waterborne Ceiling Paint is shown in an Ultra Flat finish in these colors:
- White: Pale Moon OC-108, Cloud White OC-130, and White Dove OC-17
- Gray: Classic Gray 1548, Gray Mist 962, and Wish AF-680
- Blue: Iceberg 2122-50, Soft Chinchilla 2135-50, and Stained Glass CSP-685
- Pastel: Palest Pistachio 2122-60, You Are My Sunshine 302, and First Light 2102-70
- Dark: Chambourd AF-645, Luxe AF-580, and Narragansett Green HC-157
Regent Green 2136-20 can highlight tray or vaulted ceiling details. A deep tone on a defined feature can make its shape easier to read without turning every ceiling surface dark.
A related wall undertone helps the ceiling and walls feel connected; a deeper shade changes the mood and creates more contrast. Benjamin Moore’s Ultra Flat ceiling colors include options across white, gray, blue, pastel, and dark groups.
Test a sample in the room at different times of day before committing to the full ceiling.
Wallpaper and Painted Art Turn the Ceiling Into a Canvas
The ceiling gives a bold wallpaper pattern room to breathe when the same print would overwhelm the walls. Overhead placement can turn a familiar motif into the room’s focal point without changing its basic shape.
A large-scale print can work overhead even when it would dominate the walls. Patterned wallpaper gives you a consistent repeat; fabric offers a softer surface and can introduce a different visual texture.
Large-Scale Wallpaper and Fabric
Choose a ceiling print that relates to something already in the living room. A mural can echo a rug’s color, while stripes can coordinate with nearby curtains or cushions. Repeating one detail creates a visual link instead of making the ceiling feel detached from the room.
Fabric can bring a more tactile look overhead, though its texture will read differently from a flat wallpaper surface. A simple pattern may feel restful above a busy seating area; a bold print can provide contrast when the furnishings are quiet.
Murals and Hand-Painted Details
A mural can give the ceiling a one-of-a-kind focal point, from a broad landscape to a simple abstract shape. Hand-painted florals add a more delicate detail. Stripes, borders, or a few painted motifs can also connect the ceiling to the room’s nearby textiles.
You can decorate a false ceiling with wallpaper or a painted motif when the surface is appropriate and smooth. Integrated lights and trim can add decoration, too, but their placement should leave the artwork legible rather than cutting through its main feature.
Use one existing color or pattern in the room as a visual link to an expressive ceiling treatment.
Luxury Ceiling Design for Living Room With Metal and Tin
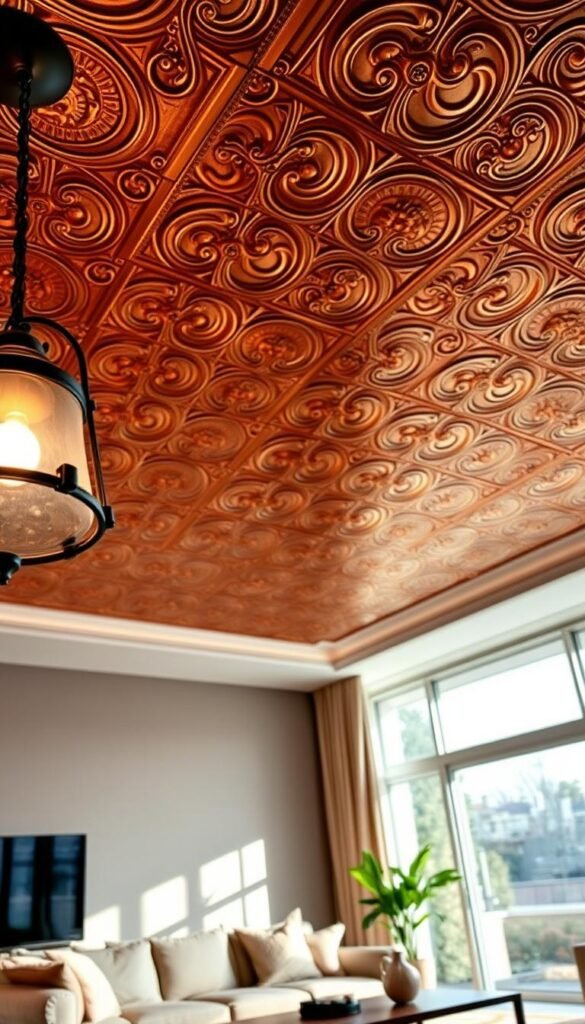
Tin tiles bring both a raised pattern and a distinct finish to the ceiling. Their relief catches light and gives a living room more surface detail than a flat paint treatment.
Patterned metal works well as a focused accent when nearby furnishings and wall finishes are simpler. Bronze, pewter, copper, and warm white finishes offer different levels of contrast, from a deep metallic note to a softer, lighter surface.
Raised tile patterns add physical relief as well as color. A repeated motif can feel formal, especially when it covers a large area; a smaller ceiling zone or defined feature can make the same detail easier to balance with the rest of the room.
A luxury ceiling design for living room spaces does not need to use metal everywhere. A patterned tin area can be the main statement, while quieter surfaces around it give the tile pattern room to stand out. Metallic ceiling panels can also create a reflective, textured finish.
Consider how the metal’s tone relates to the room’s hardware and furnishings. A copper ceiling accent can look disconnected if every nearby finish points toward a different palette, while a repeated metallic detail can tie the room together.
Limit competing metallic accents nearby so the ceiling’s texture remains easy to read.
Stretch and Reflective Ceilings Create a Sleek Finish
A stretch ceiling covers the surface with one continuous PVC or textile sheet. Its smooth plane gives the room a seamless finish, rather than the visible divisions created by separate panels.
Stretch, high-gloss, and mirrored surfaces create different visual effects. A stretch finish reads as a continuous sheet; high-gloss paint reflects light across the ceiling, while a mirrored surface reflects more clearly.
Reflective ceilings can redirect light visually and make a room feel more open. They also make ceiling details and room contents more noticeable. A mirror-like surface may repeat the shape of a pendant or reveal objects that a matte finish would leave in the background.
A high-gloss ceiling can carry a softer reflection than a mirrored one, while still adding brightness and sheen. The smooth stretch surface does not create that same reflective effect unless its finish is chosen to do so.
Consider the view from each seat before deciding on a reflective treatment. A surface that mirrors a calm wall or a well-placed fixture can feel intentional; one that reflects visual clutter may draw attention for the wrong reason.
Choose a reflective finish only after considering what the ceiling will mirror from the room below.
Use Lighting to Make the Ceiling Part of the Design
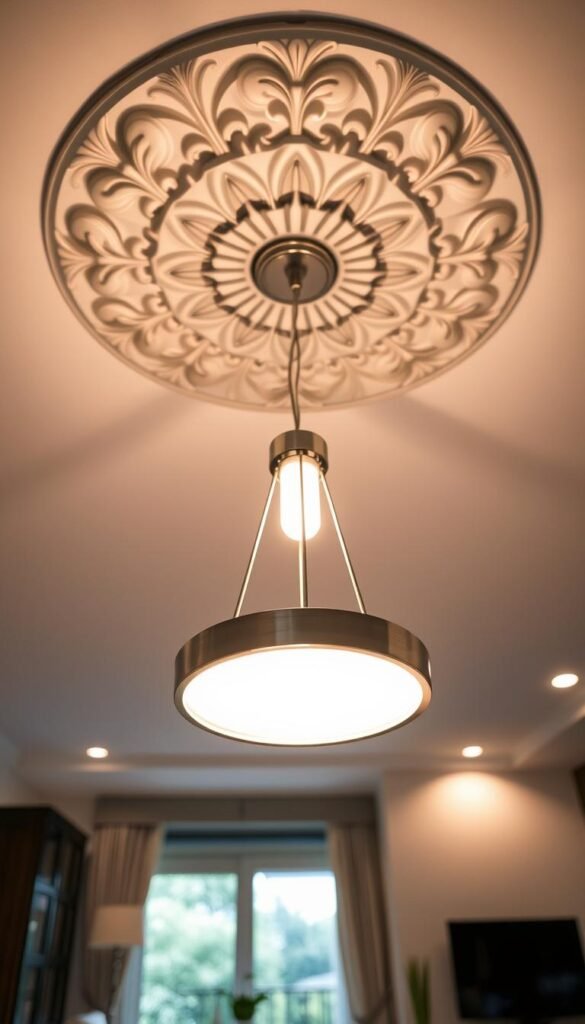
A ceiling light can function as room illumination and as a sculptural object overhead. The fixture’s role depends on whether you need broad light, focused light, or a visible design feature.
A chandelier or pendant provides a visible focal point, while recessed and concealed lighting serve different roles. Recessed lights spread light from discreet openings; cove lighting hides the source and washes a nearby ceiling surface.
A traditional ceiling rose can contrast with a simpler contemporary pendant. That pairing lets the ceiling detail feel established while the fixture adds a clean, current shape. A double-height ceiling needs a fixture scaled to its larger volume, not one that disappears overhead.
Tray ceilings can use cove lighting, recessed lights, chandeliers, or pendant lights. These choices are not interchangeable: concealed light emphasizes a surface, while a pendant draws the eye to a visible object. Recessed lights can also illuminate general areas without becoming the main feature.
Use this four-point checklist when choosing a living room ceiling fixture:
- Fixture size
- Light distribution
- Whether the source is concealed or visible
- How it relates to a ceiling feature
Check that the fixture’s scale suits the ceiling height and the area it needs to illuminate.
Small Ceiling Designs for Living Room Spaces
In a compact living room, a light ceiling treatment can preserve a sense of openness while adding detail. Simple layers and carefully scaled features help the ceiling contribute character without taking over the room.
Small ceiling designs for living room spaces work best when one detail does most of the visual work. Light-colored finishes, restrained paneling, and beams sized to the room can create interest while keeping the ceiling from feeling crowded.
A wood-paneled ceiling can draw the eye upward and add a sense of height in a small living room. White paneling with warm wood beams is another option, pairing texture and warmth with a light overall surface.
| Ceiling treatment | Finish | Useful effect | Watch for |
|---|---|---|---|
| Simple painted plane | White | Keeps the ceiling visually quiet | Avoid unnecessary layers |
| White paneling | Painted boards | Adds texture while staying light | Align panel direction with room shape |
| Wood-paneled ceiling | Pale or medium wood | Draws the eye upward | Keep surrounding finishes simple |
| Beams with white paneling | Warm wood and white | Balances warmth with brightness | Avoid oversized beam patterns |
Three pitfalls can make a compact room feel crowded:
- Heavy layers across the ceiling
- Dark finishes over the entire ceiling
- A fixture that overwhelms the room
Let one ceiling feature provide the character instead of stacking several competing treatments.
False Ceiling Materials and Their Practical Uses
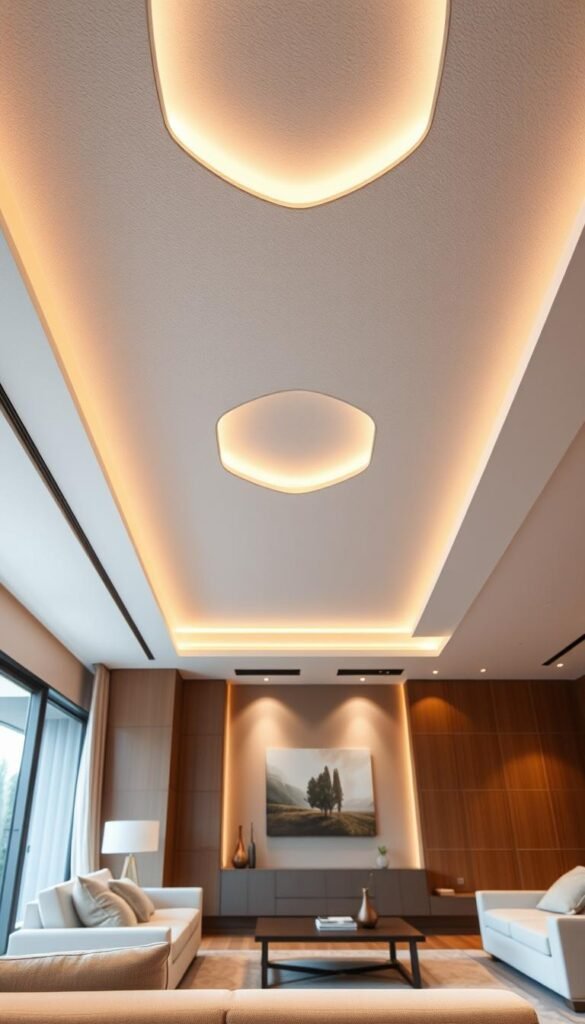
A false ceiling is a secondary ceiling suspended below the main ceiling, and its material affects both finish and upkeep. The right material depends on the surface you want and the room’s practical demands.
A false ceiling can conceal wiring, pipes, or structural elements and integrate lighting. Depending on the material, it may also help reduce noise, though the result varies with the construction and the room.
Gypsum and Plaster for Shaped Surfaces
Gypsum and plaster, including POP, can form shaped or paintable ceiling surfaces. Their flexibility makes them useful for curves and layered details. Gypsum or POP ceilings need periodic dusting and checks for cracks as part of regular care.
Some ceiling tiles designed to resist moisture and mold carry a 10-20% material premium. The added cost may make sense where damp conditions matter, but it does not remove the need to match the product to the room.
Wood, PVC, and Metal for Other Finishes
Wood can form beams or panels, while PVC can create a lightweight panel or membrane surface. Metal appears as ceiling panels or tiles. Each gives you a different finish, and each needs care suited to its material.
Wood needs protection from moisture. Metal should be cleaned with non-abrasive products, and PVC should be cared for according to product directions. A material-focused ceiling plan can help you balance appearance with everyday upkeep.
| Material | Common use | Practical consideration | Care |
|---|---|---|---|
| Gypsum or POP | Shaped and paintable ceiling | Periodic crack checks | Dusting |
| Wood | Beams or panels | Protect from moisture | Polish or maintain finish |
| PVC | Lightweight panel or membrane surface | Check compatibility with room conditions | Clean as product directions require |
| Metal | Panels or tiles | Use non-abrasive cleaning | Avoid abrasive products |
Match the material to the room’s moisture exposure and the level of maintenance you are prepared to do.
What Ceiling-Tile Materials and Installation Can Cost
Ceiling-tile material prices span from $1.00-$3.50 per sq. ft. for entry-level mineral fiber to $10-$70 per sq. ft. for high-end wood veneer or metal. Material tier changes the starting price before installation enters the project budget.
Standard installation labor costs $1.50-$5.00 per sq. ft. for a 2-by-2-foot grid, drop-ceiling, or direct-mount method. Labor can account for 45-55% of a ceiling-tile project budget, so material price alone does not show the full expense.
The tile price depends on the material tier; installation labor depends on the chosen method. The final project total reflects both, so compare the material and labor portions separately.
| Project item | Tier or method | Price | Condition |
|---|---|---|---|
| Ceiling tile material | Entry-level mineral fiber | $1.00-$3.50 per sq. ft. | Material price |
| Ceiling tile material | Mid-grade acoustic PVC | $2.00-$9.00 per sq. ft. | Material price |
| Ceiling tile material | High-end wood veneer or metal | $10-$70 per sq. ft. | Material price |
| Installation labor | Standard 2-by-2-foot grid, drop-ceiling, or direct-mount | $1.50-$5.00 per sq. ft. | Labor price |
These price ranges help you compare the main components, not a single guaranteed total. A material with a higher price per square foot can still be paired with a different installation method than a lower-priced tile.
Compare the material and labor portions separately so a low tile price does not disguise a more labor-intensive project.
Ceiling Patterns and Finishes to Watch in 2026
The 2026 ceiling directions range from organic geometry and textured florals to Art Deco motifs and warm-industrial grids. These varied looks give you options for a quiet surface or a more expressive design.
Use a trend as a design prompt, not a requirement for your room. Vintage layering and global motifs join the mix, while geometric ceiling designs are gaining attention as an emerging direction.
Other design ideas include tray and coffered ceilings, stretch surfaces, high-gloss finishes, tin tiles, lighting, color, wood paneling, and wallpaper. These choices span forms, finishes, and materials, so you can borrow one element without committing to a fully themed room.
Ceiling designs for living room searches tied to 2022 do not make an older look right or wrong today. A year label alone does not determine what suits a room; judge the design by current architecture, finish, and practical needs.
Organic curves can soften a room, while warm-industrial grids give it a sharper structure. Textured florals and Art Deco motifs add pattern; vintage layering and global motifs can introduce a more collected feel.
Borrow one pattern or material detail when a full trend-led ceiling would compete with the rest of the room. A small, well-placed reference can carry the idea without making the ceiling dictate every other choice.
Borrow a single pattern or material detail when a full trend-led ceiling would compete with the rest of the room.
How to Choose a Stylish Ceiling Design for Living Room
For a flexible starting point, choose a simple painted ceiling and plan the lighting around the way you use the room. This straightforward option suits many living rooms because it leaves room for furnishings and other finishes to shape the style.
Choose a tray ceiling for added architectural depth, wood beams for warmth, or white paneling for a light textured finish. A stylish ceiling design for living room spaces should relate to ceiling height, room proportions, existing millwork, wall finishes, and your preferred level of contrast.
The best ceiling designs for living room spaces are the ones that suit the room’s shape and use. A low-key painted finish may suit a room with strong wall details; a tray can mark a central seating area where you want more depth.
Use this five-point checklist to compare your options:
- Measure the visible ceiling area.
- Identify existing architectural details.
- Decide whether the ceiling should recede or stand out.
- Coordinate the finish and lighting.
- Confirm installation and care needs.
Compare the room’s shapes and existing finishes before selecting a material. Your living room’s trim, wall surface, and main light fixture can help show whether the ceiling should blend in or become a focal point.
A simple painted ceiling remains a strong all-around pick when you want flexibility. More pronounced designs suit you when their visual weight feels right for the room and the features already in view.
Before committing, compare a material sample and a lighting plan against the room’s existing finishes.
Make the Ceiling Feel Like Part of Your Living Room
A ceiling can become a quiet backdrop or a defining feature, depending on how you connect it to the rest of the room. The most integrated choice relates its form, finish, and lighting to your home’s architecture and everyday use.
Select the preferred treatment, then review a sample or plan in the room before arranging installation. Seeing it in place helps you judge how the ceiling connects with the furnishings and the way your family uses the space. Choose one design direction and test it against your room before making the change.