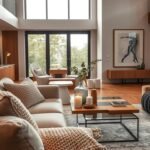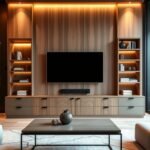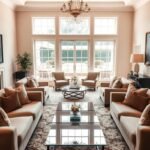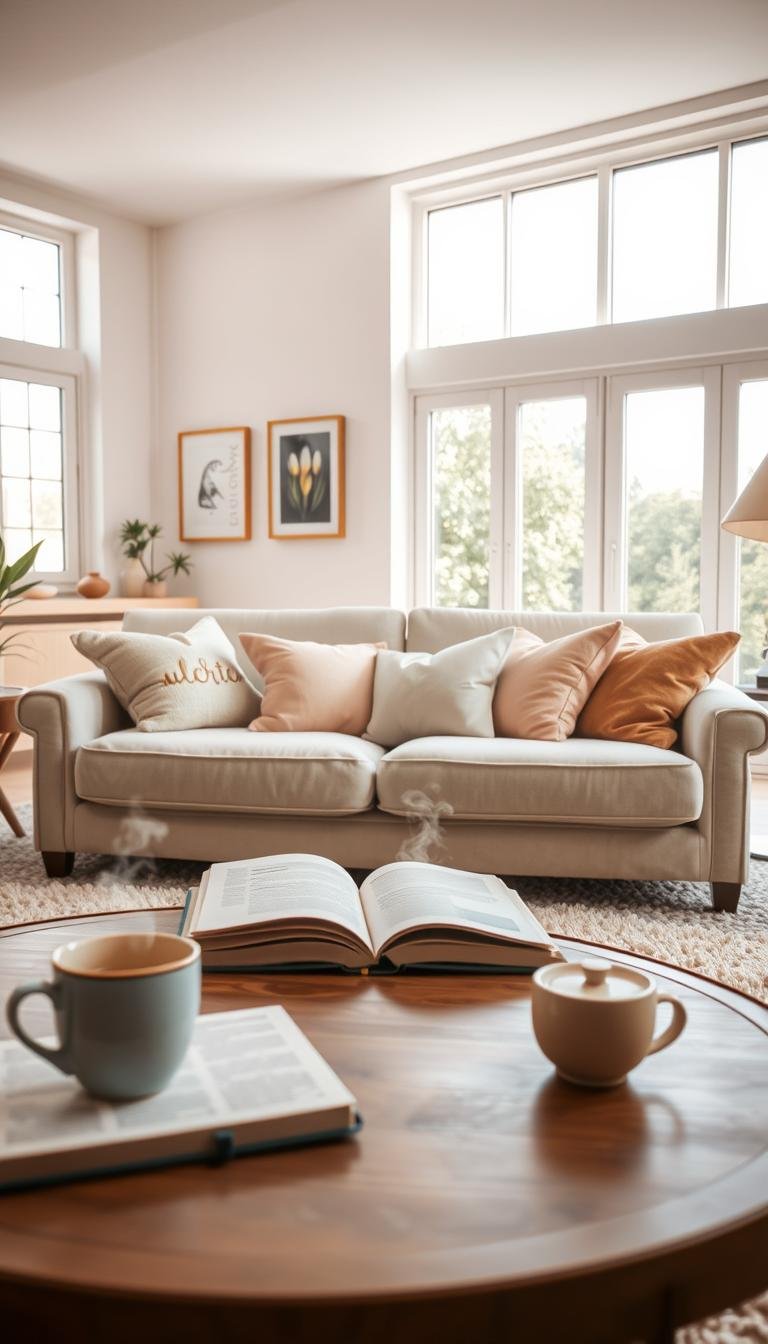
A living space feels more like yours when its layout, color, and details support the way you actually spend your day. Living room inspiration is most useful when it fits your home, whether you relax with family, host friends, watch television, read, or keep everyday items close at hand.
Here are practical ways to refresh the room, with ideas for small spaces and open-plan layouts, plus color and decor inspiration for different styles and budgets. You can borrow one change or combine several, choosing what suits your routine rather than copying a room detail for detail.
Some changes take a weekend; others are as simple as moving a chair or clearing a surface. Start with the part of the room that causes the most friction, then choose an idea that solves it without losing the look you love.
Plan the Layout Around How You Use the Room
A useful layout begins with the room’s main job, whether that is relaxing with family, hosting conversation, or doing both. The 2:3 rule is a proportion-based layout guide for sizing a sofa against its wall and the next-largest furniture piece against the sofa.
The 2:3 rule suggests that a sofa should be no longer than two-thirds of its wall, while the next-largest piece should be about two-thirds the sofa’s length. These proportions help room furniture feel balanced, but they are only one way to plan your space.
A separate 2:3 room-planning approach divides the room into a 3-by-3 grid. Give about two-thirds of the space to main furniture, then reserve the remaining third for extra seating or storage and clear routes through the room.
| Rule | Proportion | Application |
|---|---|---|
| Sofa-to-wall | Up to two-thirds | Size the sofa against its wall |
| Next-largest piece-to-sofa | About two-thirds | Balance the next-largest furniture piece |
| Room-grid allocation | Two-thirds main furniture, one-third extra | Balance furniture, spare seating, storage, and routes |
Choose furniture for the way you use the room, not just its floor plan. A lounge-focused living room may need generous seating, while a space for hosting benefits from arrangements that support conversation. In an open-plan layout, a sofa back can help distinguish the living area from dining space. Explore more open-concept living room ideas if you are planning connected zones.
Sketch furniture footprints before you shop, and keep a clear route between the entrance and the main seating.
A quick sketch can reveal a tight corner or awkward turn that a list of room ideas misses. Before buying anything, sketch the furniture footprints and leave a clear route between the room’s entrance and its main seating.
Choose a Sofa That Fits Your Space and Routine
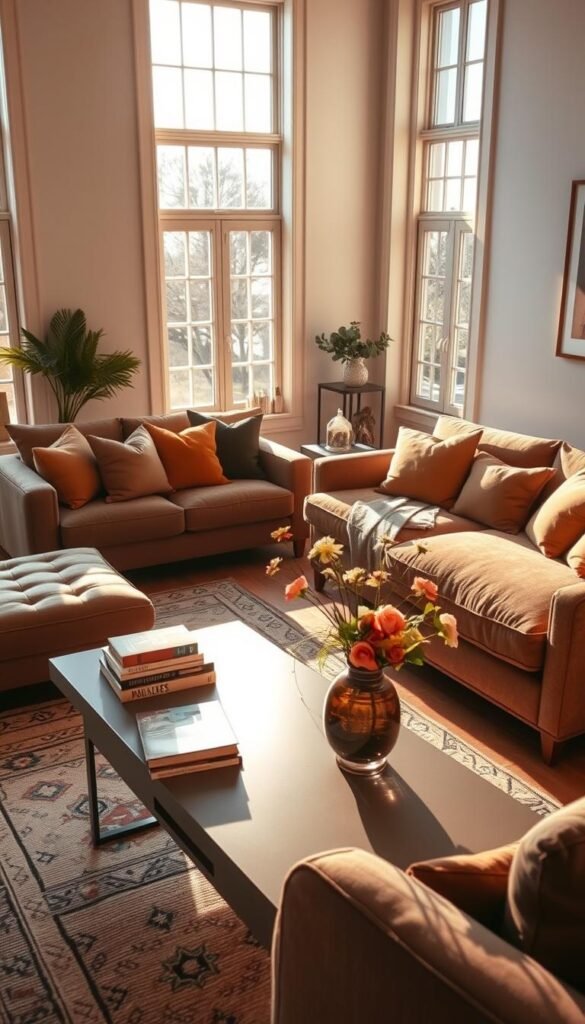
A sofa earns its place when its footprint, comfort, and shape work together in your actual routine. The right choice supports your everyday habits and gives the living room a useful, lasting foundation.
Comfort, construction, and proportion matter more than a low price or a trend-led silhouette. Before you choose, consider how many people use the sofa, how you sit, and how the shape works with existing furniture.
Match the Sofa Shape to the Room
A smaller sofa paired with an ottoman can keep movement easier than an L-shaped sofa, while still offering a flexible place to put your feet or sit. The ottoman can move when you need more room for guests. An L-shaped sofa gives you a continuous seating area, which can suit a family lounge or a corner layout.
A curved sofa makes sense when it echoes curves already in the room or creates a deliberate contrast with a boxy layout. It need not be the default choice simply because its outline feels distinctive.
| Sofa choice | Likely use | Circulation | Design fit |
|---|---|---|---|
| Smaller sofa plus ottoman | Flexible lounging and conversation | Ottoman moves aside | Compact or adaptable rooms |
| L-shaped sofa | Shared lounging | Large footprint can limit routes | Corner seating layouts |
| Curved sofa | Conversation and lounging | Needs room for its rounded outline | Echoes curves or contrasts with boxy forms |
Prioritize Proportion, Character, and Construction
Check the full dimensions, seat comfort, frame, and upholstery before choosing among sofas. A warm neutral sofa can also adapt to different styles as your decor changes.
Look at upholstery in daylight, since a color can appear different as the light shifts through the day. Warmer, nuanced tones can feel more layered than flat, cool gray. A silhouette chosen only for a trend may feel dated once that look loses its appeal, even when the sofa still works.
Sit on the sofa in the way you normally relax before deciding whether its proportions are right for you.
Living Room Inspiration Through Color, Texture, and Mood
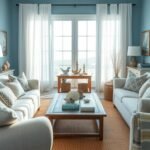
For a 2026 color starting point, Benjamin Moore’s palette pairs deep Silhouette AF-655 with softer shades such as Swiss Coffee OC-45 and Raindance 1572. Use those names as starting points, not as a prescription for every living room.
Benjamin Moore describes Silhouette AF-655, its 2026 Color of the Year, as a blend of burnt umber and charcoal. Its depth can anchor a palette, while lighter colors and varied textures keep the room from feeling heavy.
Start With the 2026 Palette
The Benjamin Moore 2026 Color Trends palette includes Silhouette AF-655, Raindance 1572, First Crush CSP-310, Swiss Coffee OC-45, Batik AF-610, Narragansett Green HC-157, Southwest Pottery 048, and Sherwood Tan 1054. You might use a rich shade on a single element and a quieter one across a larger area. Texture can also add interest without making every surface a new color.
Read Sofa-Color Trends in Context
King Living’s sofa sales across eight regions, including the United States, show a shift in fabric colors. Gray made up 10% of fabric sofa sales in 2026, down from 52% in 2019, while green rose from 1% to 18%. Close to half of sofa sales in that 2026 data were neutral colors.
The material changes the picture: brown made up 53% of leather sofa sales, compared with 24% for neutral and 11% for gray. The popular examples included Whiteley Riverstone neutral fabric, Leura Mangrove green fabric, Roma Tan brown leather, Quinn Warm Silver gray fabric, and Richmond Ink blue fabric.
| Category | Material | Most popular color |
|---|---|---|
| Neutral | Fabric | Whiteley Riverstone |
| Green | Fabric | Leura Mangrove |
| Brown | Leather | Roma Tan |
| Gray | Fabric | Quinn Warm Silver |
| Blue | Fabric | Richmond Ink |
These figures describe sofa sales, not a ranking of every living-room wall color. For more layered ideas, see this guide to color, patterns, and collected details. Test a color beside your sofa fabric and wood finishes so the palette feels connected rather than assembled from separate trend samples.
Balance the Palette With a Simple Color Ratio
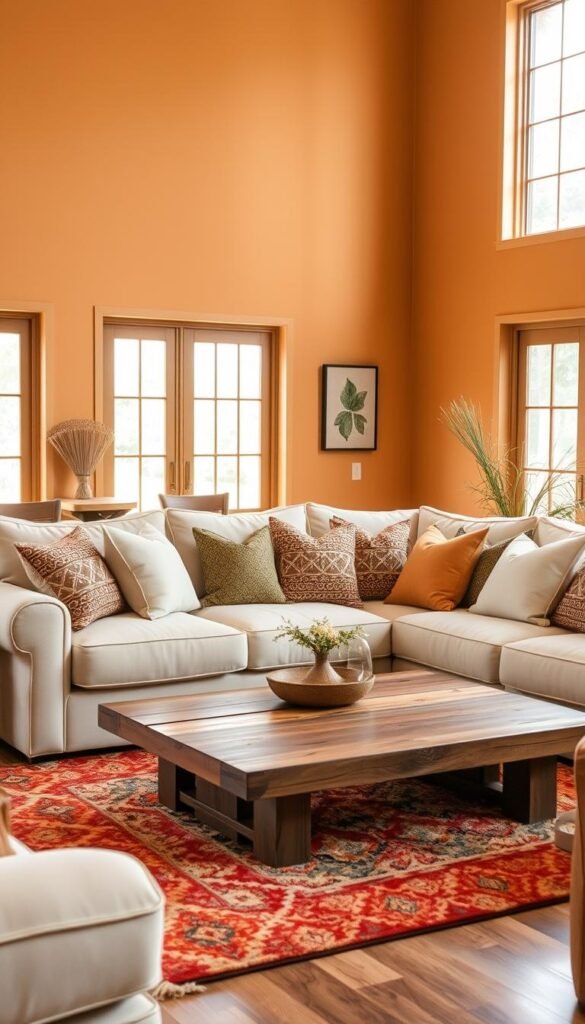
A room can feel colorful without making every surface compete for attention. The 60:30:10 scheme helps you distribute color across large, medium, and small elements.
Use about 60% of the room for a dominant color, 30% for a secondary color, and 10% for an accent. Treat the numbers as a guide, not a strict decorating rule.
For example, let a soft neutral wall or large furniture color fill the dominant role. A rug or upholstery can carry the secondary shade, while a few pillows or objects supply the accent. Repeating a color in more than one place can make the palette feel connected without spreading it everywhere.
The balance can shift with the room’s architecture and the strength of each color. A vivid accent may need less space than a quiet one, and a patterned rug can carry more than one color at once. Choose colors that relate to the furniture and decor already in the room.
Before settling on a paint color, compare the same sample in morning daylight, afternoon daylight, and evening artificial light. The room’s light can change how a color appears, so judge it at the times you actually use the space.
If a favorite accent starts to dominate, move it to smaller objects and let the largest surfaces return to the supporting palette.
Give the Room One Clear Focal Point
Choose the feature you want guests to notice first, then orient the seating so it supports that view. A clear focal point might be a fireplace, substantial art, a window view, or a dining table.
Let one visual anchor lead the room instead of asking several features to compete. In an open-plan space, rugs, lighting, furniture placement, or paint can mark a living zone without adding walls.
These options can help you choose an anchor that suits the room’s use:
- A fireplace gives the seating a natural direction for conversation.
- A substantial art piece creates a strong view without changing the floor plan.
- A window view makes the landscape part of the room’s main scene.
- A dining table can make shared meals and entertaining the focus of an open space.
A dining area at the far end of a great room can make entertaining central. Stools that tuck under the table stay out of the way when nobody is dining. A rug or change in furniture placement can distinguish the living area while keeping sightlines open across connected spaces.
Seating arranged around a fireplace can also help an open-plan room feel organized. For more fireplace and living-room layout ideas, consider how the main feature shapes movement as well as the view.
Avoid putting competing feature walls and oversized decor in the same sightline. Keep the focal point visible from the room’s main entrance so it reads as intentional.
Make a Small Room Feel Open and Useful
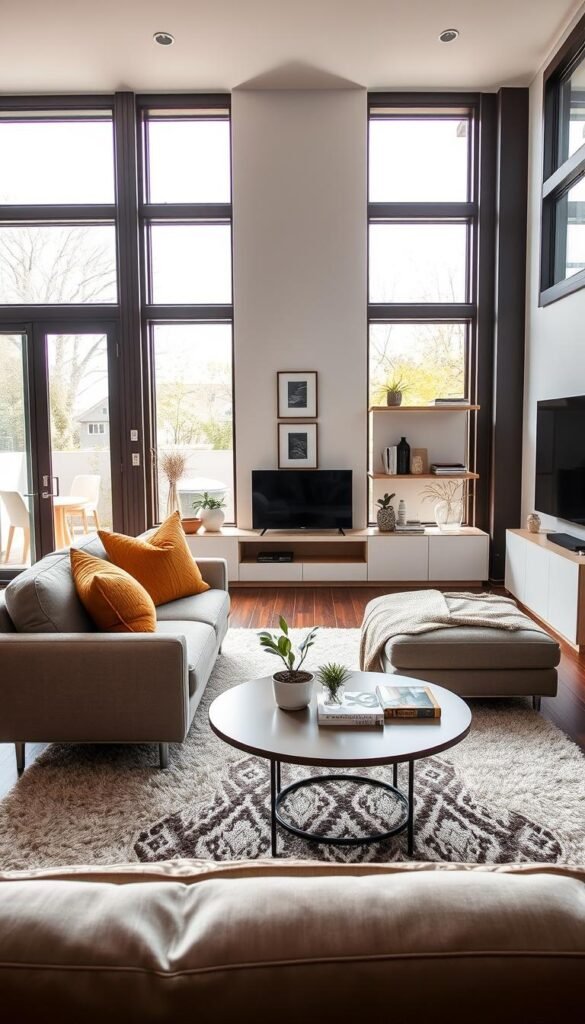
A small room often feels more usable when you simplify the number of pieces rather than shrinking every piece. One well-chosen larger item can look less cluttered than several small items scattered around it.
Choose large furniture for a clear purpose, then protect the paths you use every day. A low-back sectional measuring 10 by 10 feet was used in one small-room design to preserve sightlines; that example is not a standard size recommendation.
Use the Full Footprint With Care
A larger piece can make a room feel composed when it replaces several mismatched pieces, but its footprint still has to suit the room. Use the table to weigh what each choice adds and what it asks of your layout.
| Design choice | What it does | Where it works | Tradeoff |
|---|---|---|---|
| Low-back sectional | Preserves views across seating | Compact room with a clear route | Large footprint needs careful planning |
| Mirror or reflective surface | Bounces light around | Dim area or narrow wall | Can reflect clutter or glare |
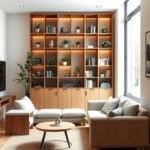
| Built-in shelf | Combines storage, books, and display | Wall with useful vertical space | Less flexible than freestanding furniture |
| Layered rug | Adds depth and texture | Seating area needing visual definition | Extra layers can feel busy |
Add Lightness Without Losing Comfort
Mirrors and other reflective surfaces can bounce light around, while light upholstery may help a compact room feel airier. Open sightlines matter too: a low back or clear view across the room can make the space feel less enclosed.
Small living room inspiration can include bold textiles and built-in shelving, not only pale colors and bare walls. Modern living room design for a small house works best when each large piece serves a clear purpose. A comfortable seat, useful surface, or needed storage can earn its space without making the room feel stripped down.
Before committing to a large sectional, measure the walking path as carefully as the furniture footprint.
Try Modern Cottage Style With Collected Details
Modern cottage works when clean furniture shapes meet natural texture and a few characterful details. This adaptable style can make a modern living room feel warm without relying on old-fashioned furniture.
Build the look from clean-lined furniture, natural materials, curved forms, timeworn finishes, and personal objects. The mix matters more than any single decorative item.
Pair Clean Lines With Natural Materials
Clean-lined seating gives a room a simple base, while natural materials bring warmth and texture. A curved chair, rounded table, or soft-edged lamp can break up straight lines without turning the room into a collection of unrelated shapes. Let the forms appear in a few places rather than everywhere.
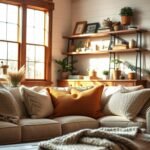
Modern living room inspiration can combine a simple sofa with natural textures and a few older finds. Wood, woven materials, and ceramic pieces can add character, while the cleaner furniture keeps the room from feeling overly rustic.
Make the Room Feel Collected, Not Themed
Timeworn finishes and personal decor help the room feel as if it grew over time, rather than arriving as a matching set. A meaningful object, an older frame, or a small piece picked up on a trip gives the room a personal note. You can find more ideas for mixing natural textures with collected pieces without copying another room wholesale.
Keep the overall arrangement edited. Too many rustic finishes can make the room feel themed, while a clean shape or quiet surface gives character pieces room to stand out. Choose one or two timeworn pieces, then leave enough visual calm for their texture to stand out.
Update Finishes That Can Make a Room Feel Dated
A room can feel dated because its finishes and furniture all tell the same story, not because every piece is old. Look first at the overall mix before replacing furniture that still serves you well.
Reddish, orange-hued, or extremely dark wood finishes can make a home feel dated, especially when repeated throughout the room. A lighter finish nearby can change the balance without demanding a full renovation.
Reconsider the Wood Tones
White oak, beech, bamboo, and light walnut offer lighter alternatives to reddish, orange-hued, or very dark wood. You do not need to remove every dark table or vintage cabinet. One deeper finish can still work when lighter surfaces and other finishes balance it.
Mix Periods Instead of Matching Everything
A vintage chair or table can feel current beside modern art or lighting. Designers often recommend mixing furniture from different styles and periods instead of relying on an overly coordinated set. A mix gives each piece room to feel chosen, not simply supplied as part of a package.
Use this short check before changing the room:
- Assess which wood tones dominate the room.
- Keep a vintage piece that has personal meaning or good function.
- Mix furniture from different periods with modern art or lighting.
- Break up a matching set with a different shape or finish.
A single dark or vintage item can remain when the surrounding surfaces keep the room from feeling heavy. Keep the piece you love and change the finish or neighboring elements before replacing an entire set.
Set Comfortable Distances Between Furniture
Good spacing lets you reach the coffee table, move around the seating, and talk without shouting across the room. Walking clearance and the distance between seats serve different purposes, so plan both.
Allow 30-36 inches between large furniture pieces when space allows, or at least 18-24 inches in a tighter room. The wider range gives people room to pass; the shorter range can work where the floor plan is limited.
| Element | Measurement | Condition |
|---|---|---|
| Walking clearance | 30-36 inches, or 18-24 inches | Wider range when space allows; shorter range in a tight room |
| Distance between seats | 3.5-10 feet | Conversation seating |
| Sofa-to-wall gap | 3-5 inches | When space permits |
| Coffee-table length and height | At least half the sofa’s length; within 4 inches above or below seat cushions | Compared with the sofa |
| Sofa-to-coffee-table gap | 16-18 inches | Between the sofa and table |
Walking clearance is the path between larger furniture pieces; it is not the conversational gap between two seats. Seats can sit 3.5-10 feet apart, while the route around them needs enough room for people to pass.
The coffee table should feel reachable from the sofa without blocking your knees. A table at least half the sofa’s length gives the seating group a useful center, and its height should stay close to the seat cushions.
Think about how a person enters the room and where they walk before they sit down. Emily Henderson’s living-room guidelines suggest these furniture spacing measurements as a practical starting point. Tape the proposed furniture outlines on the floor and walk the route before moving heavy pieces into place.
Layer Lighting for Different Times of Day
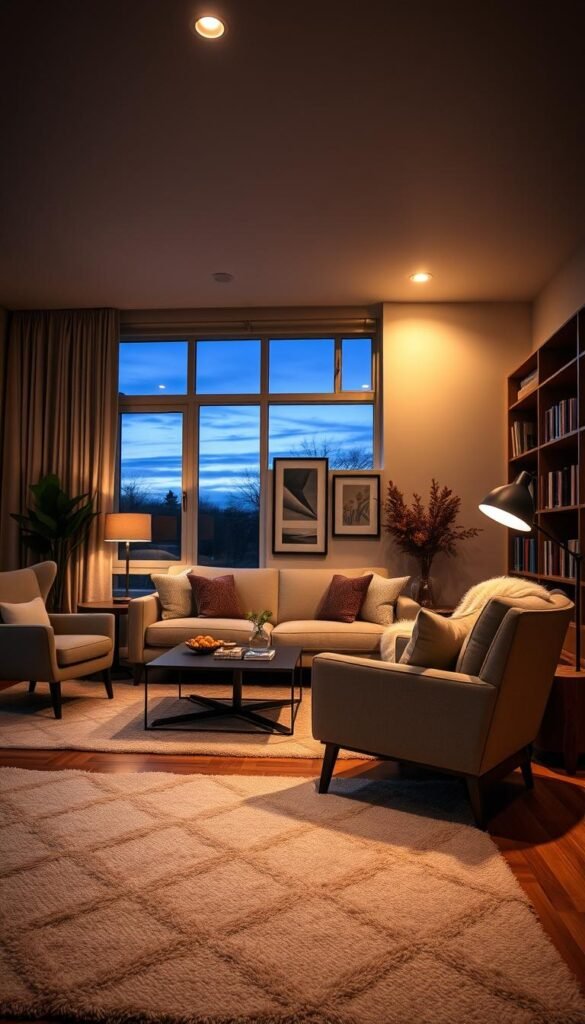
A single ceiling light rarely makes a living room comfortable for every activity. A three-layer lighting plan combines ambient, task, and accent light for different needs.
Use ambient light for general visibility, task light for activities like reading, and accent light to draw attention to a feature. Overhead fixtures can provide ambient light, while floor and table lamps add flexibility.
A reading lamp beside a chair gives you focused light without brightening the whole room. A focused fixture near art or a fireplace can highlight that area, while a secondary lamp can soften a dark corner. Rooms without overhead fixtures can still use a mix of floor and table lamps.
Use this checklist to cover the main jobs:
- Add dimmable overhead light for general use.
- Place a reading light beside a favorite chair.
- Use a secondary lamp to brighten another part of the room.
- Choose a warm-toned bulb for a more relaxed evening feel.
Light placement changes how comfortable a room feels at different times of day. A lamp near a chair can make reading easier, while a dimmer lets you lower the general light when you are watching television or winding down.
For more layered living-room lighting ideas, consider where you sit and what you do there. Check the light from your usual seat, because glare on a screen or in your eyes can undo an otherwise thoughtful setup.
Anchor the Seating With a Well-Sized Rug
A rug makes a seating group feel intentional when the furniture appears to belong together on it. At minimum, place the front legs of the sofa and all chairs on the area rug.
In a large living room, leave about 24 inches between the rug and the walls; in a smaller room, leave 10-18 inches. That margin shows some floor around the rug and helps its size suit the room.
Check the full seating group before choosing a rug. A rug that fits only the sofa can leave chairs looking separate, even when they sit close by. Take the chairs’ placement into account, then choose a size that makes the group feel connected.
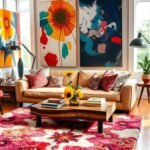
Material and pattern can change the room’s texture. A low-key pattern can add interest without competing with strong upholstery, while a more noticeable design can bring energy to plain furniture. Rugs, cushions, curtains, and blinds can all add function as well as decoration.
In an open-plan home, a rug can define the seating area within a larger room. Keep its edge clear of an everyday walking route so people do not have to step over it as they move between zones.
Check the rug against the full chair footprint, not just the sofa, before choosing its final size.
Refresh Walls With Art, Paint, or Pattern
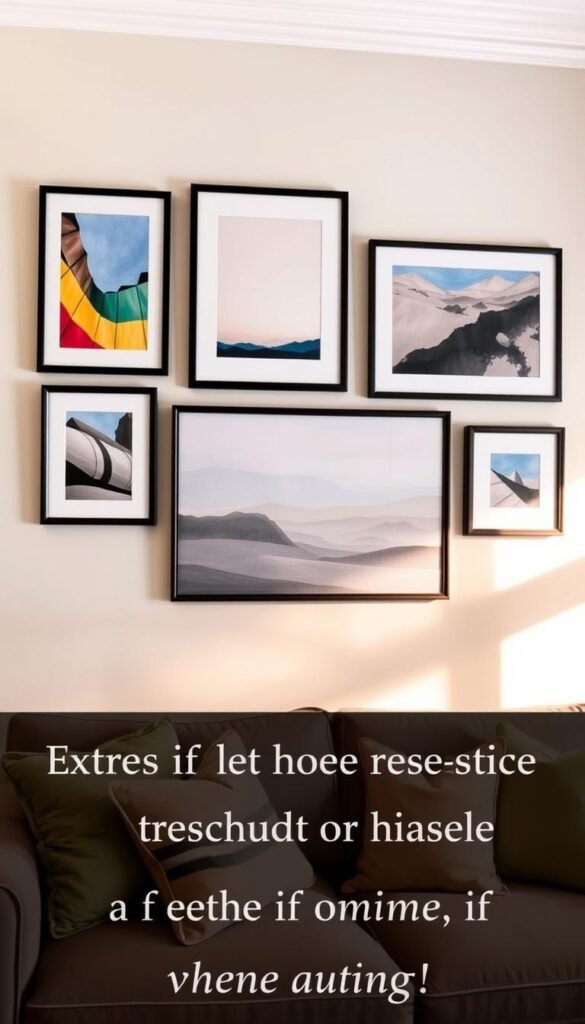
A wall refresh can change the room’s character without taking up any seating or storage space. Start with one wall if you want a noticeable update without changing the whole room.
Paint, wallpaper, and a mural offer different ways to add color or pattern without adding floor clutter. Pick the option that suits your budget, skill, and appetite for change.
Choose a Wall Treatment That Suits the Room
Paint is a straightforward way to refresh a wall, while wallpaper can bring pattern across a wider surface. Peel-and-stick wallpaper is removable, making it useful when you want a change without a permanent finish. A simple hand-painted mural can be done by you or an artist.
Cheap decorating ideas for living room walls include rearranging art you already own, framing affordable prints, or painting one wall instead of the whole room. Small changes can create a new backdrop for furniture without requiring a full redesign.
Arrange Art to Set the Mood
A gallery wall gives you room to combine several works, while one oversized piece can make a strong statement without using floor space. Art above a sofa is often about two-thirds to three-quarters of the sofa’s width. That proportion helps the artwork feel connected to the furniture below.
Art hung too high can feel separate from the sofa or console beneath it. Try the arrangement before committing to the nails, and consider how the group looks from the main seat as well as the doorway.
Lay out frames on the floor first so you can adjust spacing before putting holes in the wall.
Style Shelves and Tables With Intentional Groups
A few well-chosen objects can make a shelf or table feel personal without filling every inch. The 3-5-7 rule groups decor in odd numbers and varies height, shape, or texture.
Group objects in sets of three, five, or seven, then leave enough open surface for everyday use. The numbers are a handy styling guide, not a reason to keep adding pieces.
Try these groupings to bring variety to different parts of the room:
- Arrange a trio of shelf objects with different shapes.
- Display five ornaments at varied heights.
- Place three sofa pillows in a balanced group.
To decorate a living room with simple things, set a tray on the coffee table, add a small stack of books, and finish with one personal object. A tray can gather smaller items; the books add height, and the personal piece makes the arrangement feel like yours.
Keep the scale of the objects in mind. A tall vase can balance a low stack of books, while a small object can disappear beside a large lamp. A small group usually looks more deliberate when each item has room to be seen.
Remove one object if you can no longer set down a drink or reach the item you use every day.
Add Storage Without Crowding the Seating
Useful storage is easiest to maintain when it sits close to the activity that creates the clutter. Choose by function: shelves suit items you want to see, while a cabinet or drawers can hide things you prefer to keep out of sight.
A storage piece only helps when you can open its doors or drawers comfortably. Consider how it affects seating and movement before bringing it into the room.
Built-in shelves can use wall space for books and display. A cabinet or drawers can keep everyday supplies out of view, while multipurpose furniture can become a desk, craft station, homework spot, or window seat.
Consider these options when planning storage and extra uses:
- Built-in shelves for books and items you want to display.
- Closed storage for objects you would rather keep out of sight.
- A multipurpose table that can support work, crafts, or homework.
- A window seat that adds seating and a useful place to pause.
Nicole Salceda used a slim console between two banquettes as a bar and a place to store glassware and spirits. In a different space-saving example, Mark Kennamer used a sectional banquette in a writing room instead of an overstuffed sofa, gaining seating while saving floor space.
Those examples show how furniture can support the activity around it, rather than simply adding another piece to the room. Measure door swings and drawer access as well as the furniture footprint before adding a cabinet.
Build a Living Room Interior Design Photo Gallery
A useful photo collection makes it easier to spot the ideas that work together instead of saving attractive rooms at random. Start a small, focused collection and sort it by the features that matter to you.
Compare furniture silhouette, color palette, and materials across 5-10 saved examples. A manageable set makes repeated details easier to notice without turning planning into an endless scroll.
Sort Ideas by Style and Mood
Separate images by style, mood, and room type. Compact rooms, open-plan spaces, and formal living rooms solve different layout problems, so sorting them prevents an appealing detail from being mistaken for a complete plan.
You can also sort by feeling: relaxed, colorful, quiet, or polished. A useful collection makes it easier to notice whether you prefer bold contrast, natural surfaces, or a less decorated look. Keep images that help you understand how you want your own space to feel.
Compare Layouts and Color
Look across five to ten saved examples and compare three layers: furniture silhouette, color palette, and materials. A living room interior design photo gallery becomes more useful when you filter it for features you actually want, such as a fireplace, light wood, or a reading corner.
Notice what repeats. Maybe you save rooms with rounded tables, warm colors, or open sightlines. Those patterns can help shape a personal mood board, while individual images can still offer useful details you would not have considered on your own.
Browse a set of colorful living room ideas if you want to compare ways to use color, pattern, and secondhand finds.
Turn Inspiration Into a Shortlist
Start by naming repeated features, then separate must-haves from decorative extras. Check each idea against your room’s size and your daily routine: a beautiful reading corner only belongs on the shortlist if you have room for it and will use it.
Modern references can still include vintage furniture or personal art. A fresh room does not need every item to be new or every finish to match. Your shortlist should make choices easier, not make you feel that you need to recreate every image.
Keep the ideas that fit your measurements, routines, and preferred level of upkeep; let the rest stay inspiration.
Keep only the ideas that fit your measurements, routines, and preferred level of upkeep.
Make One Change You’ll Enjoy Every Day
The best first update is the one you will notice and appreciate every day. A successful room refresh fits your actual routine, and it can begin with a single adjustment rather than a major project.
Move a chair, change a lamp, or clear a surface. Choose one practical improvement and one detail that adds personality, then give yourself time to see how the room works with the change.
Choose one change, make it this week, and live with it before deciding what the room needs next.