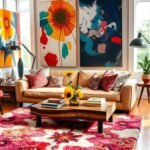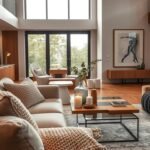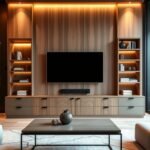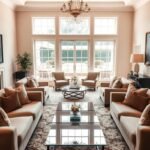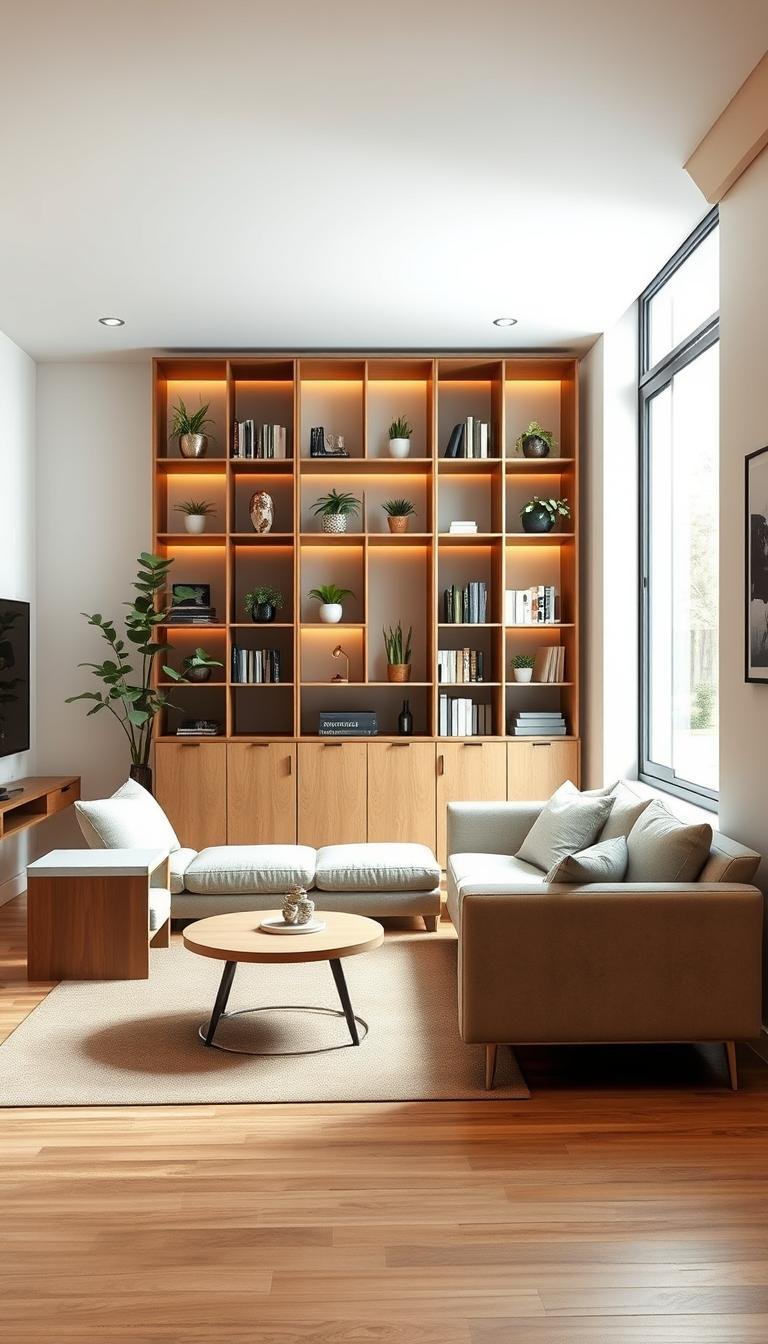
A compact living room can feel generous when every piece earns its place and the paths through the room stay clear. The challenge is familiar: you want a comfortable place to relax, but bulky furniture and scattered belongings can make the floor feel crowded. A few deliberate choices can make the room work harder without stripping away its personality.
Start with the way you use the space, then choose furniture, lighting, and storage to support that routine. Small living room inspiration can come from a characterful chair or a useful side table, not a room full of accessories. Bold color and pattern still belong in a small home; the key is giving each one room to stand out. Useful pieces can also be beautiful, so function need not mean plain. Begin by deciding what you need the room to do most often, then let that priority guide each choice.
Small Living Room Inspiration Begins With a Clear Layout
Before moving furniture, decide whether relaxing, entertaining, or working is the room’s primary job. A clear purpose keeps the living room from becoming a collection of competing uses. Start simply: one conversation area, clear circulation, and one secondary use make an uncomplicated plan for small living room ideas for small spaces.
Visual zoning means using furniture, rugs, or finishes to signal separate functions without adding partitions. Choose one main activity first, then add another only if the circulation path stays comfortable. A sofa, rug, or window can anchor the seating area and help the rest of the room fall into place.
- Identify the activity you do most often in the room.
- Mark every entrance, doorway, and window on a quick sketch.
- Place the seating area around one focal point, such as the sofa, rug, or window.
| Layout situation | Anchor | Arrangement |
|---|---|---|
| Single-use room | Seating and rug | Keep the seats around one shared focal point |
| Open-plan room | Sofa | Use the sofa to separate seating from dining |
| Flexible room | Pocket door | Close off a work or guest area when needed |
A pocket door can save space in a flexible layout in 2026 because it slides aside rather than swinging into the room. You can explore living room layout ideas that use a focal point and a clear path to keep the arrangement comfortable.
Keep one conversation area at the center of the plan, and add a second use only when the main route remains open.
Let the layout respond to real habits: a reading chair belongs near the light you use, while a work surface needs an outlet within reach. Keep the door swing and the route to the window free when you test the arrangement.
Choose a Sofa That Fits Your Floor Plan
In a compact room, the right sofa is the one that leaves enough room for both seating and movement. A sofa under 75 inches wide is a useful recommendation for a small living room, but the room’s shape matters as much as its footprint. Measure first, then compare the sofa with the wall and the other furniture.
A sofa should take up no more than two-thirds of its wall width. That proportion is a practical check, not a demand for a specific style. A low-back sofa or one with open legs can preserve sightlines, making more of the floor and far wall visible.
Match the Sofa Width to the Room
Use the room dimensions to narrow your choices before you shop. An apartment sofa can feel substantial without filling the wall, while a compact L-shaped sectional can make sense when the corner is the best place to seat several people. The table gives a starting point for common room sizes.
| Room dimensions | Recommended sofa | Width guidance |
|---|---|---|
| 8×10 feet | Loveseat or sofa | 70 inches wide or less |
| 10×10 feet | Apartment sofa | 65-75 inches wide |
| 10×12 feet | Sofa or compact L-shaped sectional | 70-80 inches wide |
For an 8×10-foot room, choose a loveseat or sofa 70 inches wide or less. A 10×10-foot room can suit a 65-75-inch apartment sofa. In a 10×12-foot room, consider a 70-80-inch sofa or a compact L-shaped sectional. These ranges keep you focused on furniture that relates to the available floor space.
Check Seat Depth and Back Height
Seat depth affects how much room a sofa uses and how it feels when you sit. For living rooms under 150 square feet, choose a 20-24-inch seat depth. In a compact room, avoid sofas deeper than 26 inches unless the room is over 12 feet wide.
A sofa back height of 28-34 inches suits many small living rooms. Lower backs help sightlines travel across the room, while a taller back can give a more enclosed, supportive seat. Think about how the sofa looks from the entrance, too: a broad back can form a strong visual barrier even when its measurements fit.
Arms and cushions change a sofa’s full footprint, and product listings may emphasize the seat rather than the outside width. Mark the intended shape on the floor with painter’s tape to judge the scale before ordering. Measure the sofa’s full footprint, including arms, before you commit to its placement.
Leave Comfortable Clearance Around Furniture
A good layout feels cramped when you cannot walk through it without turning sideways. Comfortable clearance makes the living room easier to use, even when the floor area is limited. Clear routes matter more than squeezing in one extra piece of furniture.
Leave 30-36 inches for regular walkways and 14-18 inches between a sofa and coffee table. The first range supports a normal route through the room; the second keeps the table reachable from the seat. Those two measurements solve different problems, so check each one in its own place.
- Maintain a clear main route between the entrance and the room’s main destinations.
- Keep the coffee table close enough to reach from the sofa.
- Avoid blocking doors with furniture, baskets, or table corners.
- Test the path during normal use, including when people are seated.
A tape measure helps, but walking the route reveals awkward turns that a drawing may miss. Open drawers and doors as you test, and see whether you can pass without shifting a stool or stepping around a table leg. The circulation path should still work when the room is in its everyday state, not only when everything is pushed neatly aside.
Think about the route you use most, such as carrying a drink from the kitchen or reaching the window to open it. A floor plan can look balanced while a narrow turn makes those routines awkward. Walk the usual route from the entrance to the seating and window before settling on the final positions.
Make Seating Flexible and Comfortable
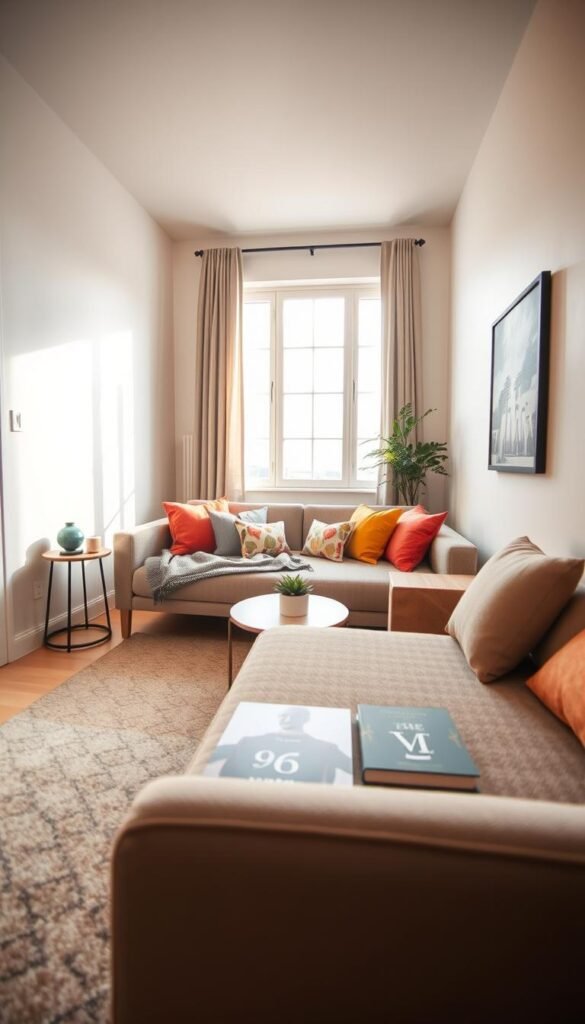
A small seating plan can feel relaxed when it offers one comfortable anchor and a flexible extra place to sit. Informal, flexible layouts and comfortable seating are favored in 2026 living room design. Comfort comes first, but that does not mean every corner needs a chair.
Choose a low-back sofa or daybed when you want to keep sightlines open. A daybed can work where a bulky armchair would interrupt flow, while a chaise or a pair of small pull-up stools offers seating that can shift with the occasion. Leave some flexibility in the seating instead of filling every available spot.
Choose Seating That Keeps Sightlines Open
A low profile lets you see more of the room, which can make the arrangement feel less boxed in. A daybed offers a place to stretch out without the visual bulk of a deep, high-backed chair. It also gives you a different seating position when you want to read or chat.
In 2026, daybeds are returning as a living room seating option. Informal arrangements suit rooms where you move furniture for guests or change how you use the space throughout the week. A chaise can make lounging easier, but check that its long side does not cut across the route you use most.
Add a Flexible Seat for Guests
Small pull-up stools can serve as extra seats without claiming a permanent place. Store them beside a wall or table when you do not need them, then move them close to the conversation. A single movable seat often adapts better than a matched pair of bulky chairs.
Patterned, floral, and romantic upholstery is a 2026 sofa trend, so you can use a printed sofa as the room’s statement. Let the upholstery carry the pattern rather than adding furniture to create interest. If you want more tips for a flexible open-plan living room, consider how furniture can signal a zone without closing it off.
Choose fabrics that feel pleasant for your daily routines, and consider how often the seat will be used. A daybed can double as a calm reading spot, while stools suit short visits and extra company. Keep at least one seat easy to move so the arrangement can adapt to company or conversation.
Add Storage Without Closing In the Room
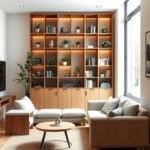
The most useful small-room storage often occupies a wall rather than another patch of floor. Built-in bookshelves and cabinets can add character as well as storage to a living room. Look upward before adding another cabinet to the footprint.
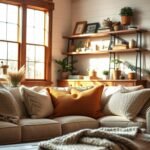
Built-ins use wall height and can give an awkward alcove a lasting, integrated fit. Freestanding or floating shelves offer a lighter intervention when you rent or want to keep the room easy to change. Floating shelves keep storage off the floor, where it can otherwise crowd the room.
Make Built-Ins Work Harder
Built-in shelves can hold books, while cabinets hide objects you use but do not want on view. Use the full height of a wall where it makes sense, and plan the layout around what you need to store. An alcove beside a fireplace or an unused wall can become a useful storage area without adding a freestanding unit.
Custom work can create a clean fit, but a simple freestanding bookcase may be easier to move or update. Choose an option that fits the room’s architecture and how long you expect to stay. You can find more small-space storage ideas that keep the floor visible while adding a tailored feel.
Use Wall Space and Floating Shelves
Shelves above windows can make use of wall space that might otherwise stay empty. Keep the items there light enough to handle safely and easy to reach when you need them. Floating shelves provide another way to store books or a few useful objects without taking up floor area.
Before installing a shelf, think about what belongs there and how often you will use it. Everyday items should be simple to put away, not perched in a spot that turns tidying into a chore. Shelves above windows can take advantage of unused wall space, but a row of tightly packed objects may make the window feel crowded.
Keep the contents edited so storage does not become visual clutter. Group books in a way that leaves room for a small object or an open section, rather than filling every shelf edge to edge. Leave a little open shelf space so the storage reads as part of the design, not a packed display.
Give Furniture More Than One Job
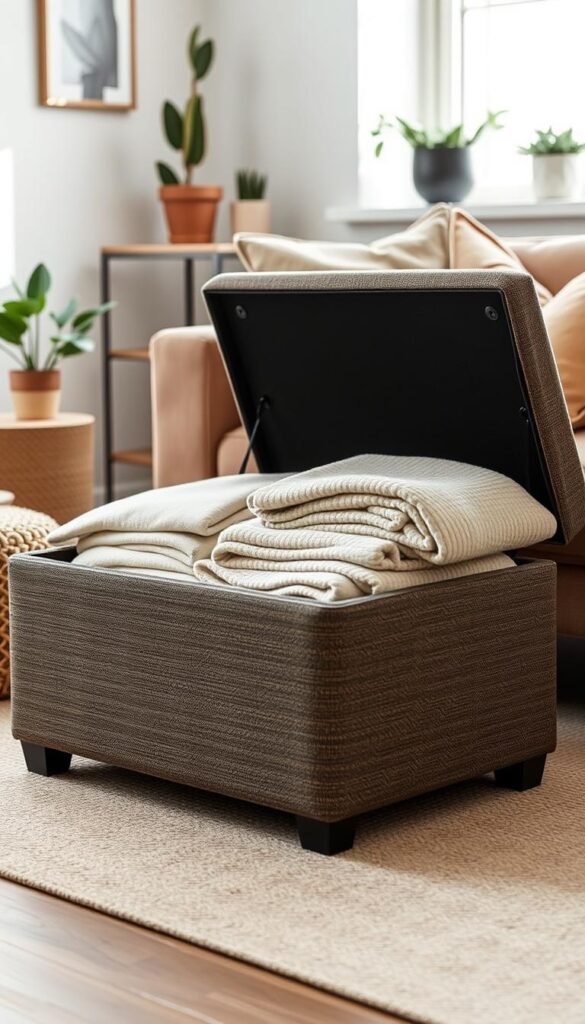
In a compact room, one well-chosen piece can solve two everyday problems. Multifunctional furniture reduces the number of items you need, leaving more usable floor space for movement. Dual-purpose pieces work best when both jobs fit naturally into your routine.
A piece earns its place when you can use both functions without blocking the circulation path. A storage ottoman can offer a seat and a place for blankets, while a small stool can hold a drink or become an extra seat. Choose pieces that are easy to move or open when their second job comes up.
- Use a storage ottoman for seating and blankets.
- Set a small stool beside a seat for a drink or a guest.
- Choose nesting tables for flexible surfaces that tuck together.
- Pick a sleeper sofa when you regularly host overnight guests.
A nesting table set can provide more than one surface when you need it and take up less room when you do not. A sleeper sofa combines everyday seating with a guest-sleeping function, but measure the open bed area as well as the sofa’s everyday footprint. That extra step helps you see whether guests can use it without shifting half the room.
Consider how much effort each function takes. If you need to move several objects before you can open a sleeper sofa or reach stored blankets, the second job may not be useful in practice. A stool that stays close to the sofa may see more use than a larger piece with a complicated conversion.
Choose a multifunctional item only when you will genuinely use both of its jobs.
For more ways to make one room serve different needs, browse compact apartment ideas that include flexible seating and nesting tables. A useful piece should support how you live, not add a feature you rarely need.
Use Light and Reflective Surfaces to Open the Room
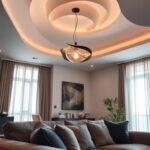
A compact room feels more welcoming when light comes from more than one point. A layered lighting plan gives you ambient light for overall visibility, task light for reading, and accent light for atmosphere. Several gentle sources can make the space feel more comfortable than one bright overhead fixture.
Use a ceiling fixture for ambient light, a floor lamp beside a reading seat, and a table lamp for a softer glow. Give each light a job so the room is useful after daylight fades. A mirror can bounce light across the room, while reflective furniture can keep a small area from feeling visually heavy.
A lucite coffee table is one option when you want a useful surface that appears lighter than a solid, heavy table. It lets more of the floor show through and can reflect nearby light. A mirror can have a similar effect when its reflection adds brightness rather than showing a cluttered corner.
Place the reading lamp where its light reaches the page without shining into your eyes. Table lamps can add a warm pool of light near a sofa, while accent lighting can draw attention to a feature you enjoy. For more ways to combine layered lighting and reflective finishes, consider how each surface changes the room’s brightness.
Warm overhead light can make a compact room feel more inviting, especially when it is balanced by lamps at lower levels. Try the room after dark, when shadows and reflections become easier to judge. Turn on every planned light source at night and check for dim corners before choosing the final lamp positions.
Which 2026 Colors Work in a Small Living Room?
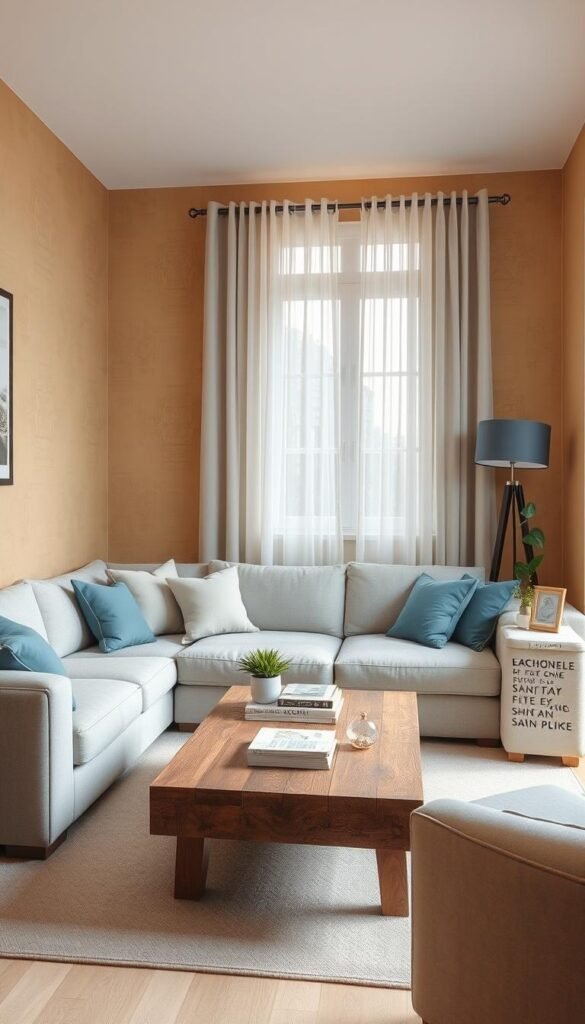
In 2026, Universal Khaki and Transformative Teal are two distinct color-of-the-year choices, not a single shared forecast. HGTV Home by Sherwin-Williams named Universal Khaki HGSW6150 its 2026 Color of the Year, while WGSN named Transformative Teal its 2026 Color of the Year. Both can work in a compact room when you balance the shade with the rest of the palette.
Universal Khaki is described as a sandy neutral foundation, while Transformative Teal is a separate blue-green forecast. Warm neutrals, muted blues and greens, and earthy accents all offer current options beyond plain white walls. The right color depends on the mood you want and how the light moves through the room.
Start With Warm, Grounded Neutrals
HGTV Home by Sherwin-Williams’ 2026 Honest Essentials collection includes Neutral Ground HGSW7568, Cordovan HGSW6027, Lemon Chiffon HGSW6686, Creamy HGSW7012, Universal Khaki HGSW6150, Griffin HGSW7026, Reddened Earth HGSW6053, Still Water HGSW6223, Hazel HGSW6471, and Secret Garden HGSW6181. The range includes warm bases, deeper accents, and quieter colors for a coordinated room.
Mushroom, caramel, and creamy warm neutrals are favored over white walls. Universal Khaki gives you a sandy foundation, while warm caramel and tobacco tones can bring more depth. Designers favor ochre, tobacco, and warm caramel over butter yellow for richer, earthier walls.
Add a Muted Blue or Green
Subdued blues with gray, mineral, or earthy green undertones are favored over saturated denim blues and bright teals for walls. Icy blue remains a prominent 2026 interior color trend, though a softer shade may be easier to live with across a whole wall. Muted, chalky mint is also favored over sage green for a fresher wall color.
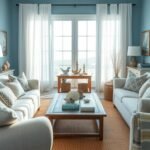
WGSN’s Transformative Teal is a distinct forecast, not a claim that every room needs a bright teal wall. WGSN’s Transformative Teal forecast describes the 2026 shade as a blend of blue and green. For a pale, airy direction, soft blue living room ideas show how a quiet blue can sit alongside neutral tones.
Use Earthy Accents for Contrast
Amber, also called burnt caramel, ranges from yellow-leaning shades to terracotta brown. Dusty rosewood with brown undertones is favored over highly saturated pink walls. Colorful painted cabinetry and built-in shelving can add a stronger accent without making every wall compete for attention.
A 60-30-10 palette uses about 60% dominant color, 30% secondary color, and 10% accent color. Treat those shares as a flexible starting point, not a rule that every room must follow. Mixing too many unrelated undertones or choosing a saturated wall color without testing it can make the palette feel unsettled.
| Palette role | Named shades | Suggested use |
|---|---|---|
| Warm neutral foundation | Universal Khaki, Neutral Ground, Creamy | Use as a calm wall or large-surface base |
| Muted cool color | Still Water, Hazel, Secret Garden | Add a subdued blue or green note |
| Earthy accent | Cordovan, Reddened Earth, Griffin | Bring depth through a limited accent |
| Contrasting trio | Still Water, Creamy, Reddened Earth | Pair cool, warm, and earthy tones |
Color drenching, painting connected surfaces in one shade, can make the room feel more continuous when you want a wraparound effect. Keep the finish and light in mind, since the same shade can read differently on a wall, trim, and ceiling. Test paint samples at different times of day because natural and artificial light can shift how a shade reads.
Use Walls and Ceilings to Add a Sense of Height
Looking up is a simple way to find design potential in a room with limited floor area. Vertical details can guide the eye upward, while a considered ceiling treatment can make the room feel more intentional. One strong feature often has more impact than several competing tricks.
Vertical stripes can create the impression of greater height. A painted ceiling can also draw attention upward, whether you choose a light shade or color drenching across the walls, trim, and ceiling. Continuing one shade across connected surfaces reduces visual breaks.
Shelves above windows can use otherwise empty wall area and direct attention toward the top of the room. A single piece of wall art placed at eye level can also make a living room feel taller by creating a clear point of focus. Choose the artwork’s scale to suit the wall rather than filling every open area.
Light wall colors and large-format pale tile can support an airy effect. Pale surfaces reflect more light around the room, while larger tiles reduce the number of visible grout lines on the floor. These choices work best when the rest of the room does not pull the eye in too many directions.
Consider how the room looks from its entrance. A vertical stripe, ceiling color, or eye-level statement can create a clear visual path, while several strong details may compete. Color drenching can connect the room’s surfaces, but it is not the only way to make the ceiling feel part of the design. Choose one vertical feature, such as a stripe or ceiling color, instead of layering several competing height tricks.
Use Rugs and Flooring to Mark Each Zone
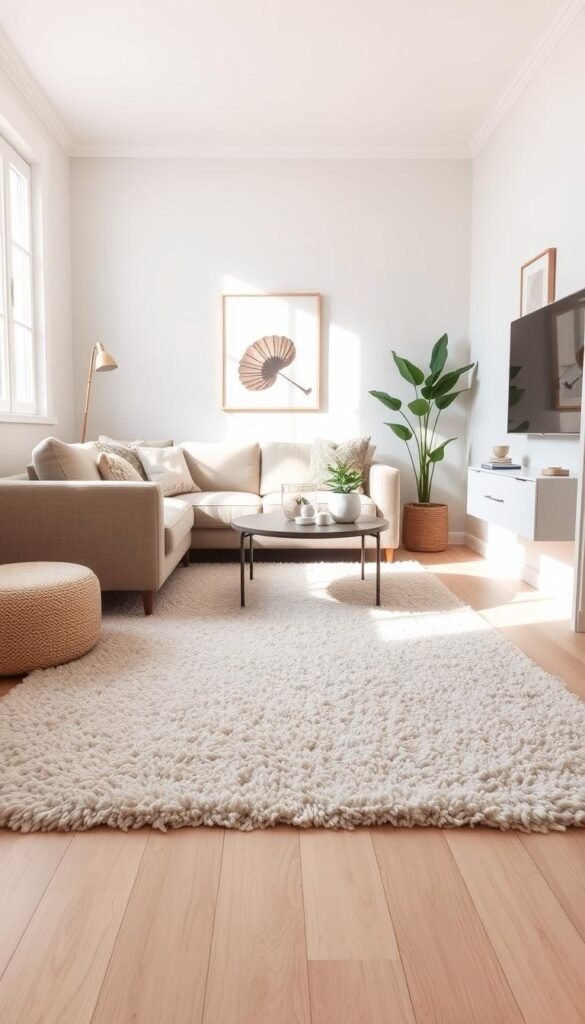
A floor treatment can quietly show where one activity ends and another begins. A rug can anchor the seating area, while large-format floor tiles can add color or distinguish connected zones in an open plan. Simple floor changes can give a room structure without adding partitions.
Choose a rug that relates to the seating group instead of letting it float as a small island. A rug that feels connected to the seats helps the area read as one zone. Large tiles can link spaces visually or mark a change between areas, depending on how you use them.
| Floor treatment | Zone it defines | Visual effect |
|---|---|---|
| Rug anchoring the seating area | Living room seating | Gives the group a clear boundary |
| Consistent large-format tile | Connected living and dining areas | Links the spaces visually |
| Tile change | Reading or dining zone | Marks a distinct use without a partition |
Matching large-format floor tiles can define areas such as dining and reading corners without adding partitions. A change in tile can distinguish a zone, while a consistent tile across connected areas supports continuity. The choice depends on whether you want the floor to link the rooms or mark a clear shift in use.
When selecting a rug, relate its size to the seats around it so it does not look like an isolated mat. A rug can make a small living room feel more composed without needing a different floor material. furniture and rug layout ideas can help you see how floor treatments support a functional room arrangement.
Keep the change between floor zones simple so the room still reads as one connected space.
Plan TV Placement Without Losing Floor Space
A wall-mounted screen can reclaim the floor area that a separate TV stand would use. Small living room ideas with a TV work best when the screen is mounted or integrated into one compact media wall. One consolidated zone keeps equipment from spreading across several pieces of furniture.
Mount or group the screen with one media unit for equipment and everyday essentials. A single unit can hold the screen, equipment, books, and other items without turning the rest of the room into media storage. Keep the main seats in a comfortable viewing position.
Mount the Screen Where You Can Watch Comfortably
Choose a screen position that works from the seat you use most. A window behind or beside the screen can create distracting glare, so check the view at the times you usually watch. A screen that looks centered on the wall may still feel awkward from the sofa if the viewing angle is off.
A wall mount can help keep a small room’s floor open, but the screen should still feel comfortable to watch. Decide where you want the main seat before setting the final screen position. Then check how the screen looks when you sit as you normally would, rather than judging it while standing.
Consolidate Media Storage
A single media unit can keep equipment, books, and other essentials together instead of spreading them across separate stands. Choose a unit that suits the screen and the room without overwhelming the wall. Cables and devices can also stay grouped, making the television area easier to use and tidy.
If you would rather not see the screen when it is off, artwork can conceal it. A screen hidden behind artwork lets the wall look more like a living space when you are not watching. Keep the solution simple enough to open and close without moving nearby furniture.
Check whether the screen can be seen from the seats where people gather, not only from one exact spot. A compact media wall can also include a shelf for a remote or a few books, without adding separate storage pieces. Sit in the main seat and check the screen angle and window glare before fixing the final position.
Layer Texture and Pattern With Intention
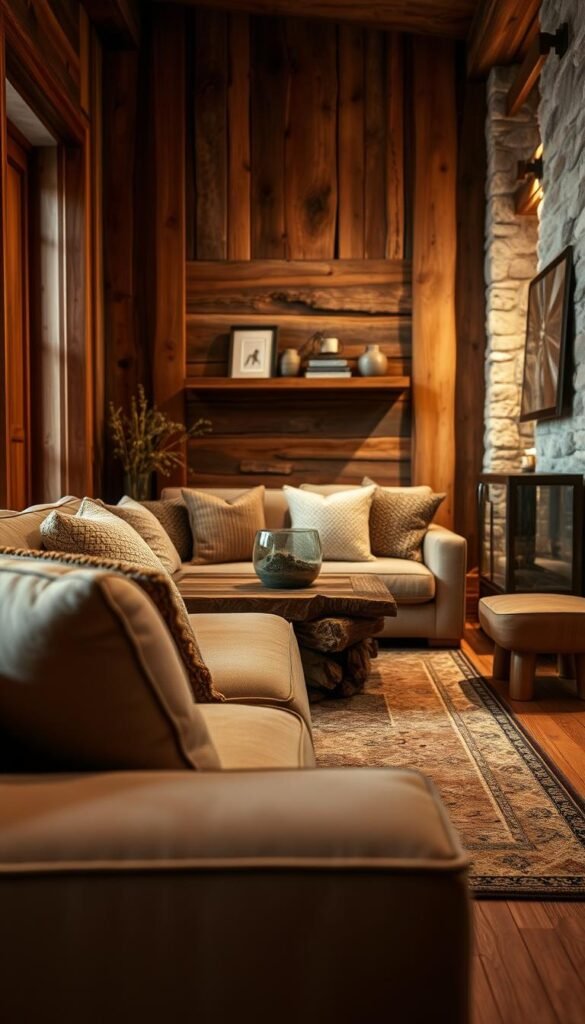
Texture lets a restrained palette feel rich without requiring more furniture. Warm minimalism, natural textures, soft neutrals, and tactile materials are rising interior design elements in 2026. Layered does not mean crowded; a few contrasts can bring depth to a small living room.
Natural materials such as stone and wood can give a simple color scheme more character. Warm minimalism can feel layered rather than bare when different surfaces have distinct textures. Use a small number of material contrasts and repeat a detail to connect them.
- Pair wood with stone for a contrast between grain and a smoother surface.
- Combine linen with a woven rug for two quiet, tactile textures.
- Use one floral fabric beside a quiet solid.
- Set a patterned cushion against a textured neutral.
Natural materials can work with understated finishes rather than demanding a full makeover. Wood and stone bring different visual weight, while linen and a woven rug add softness. Repeat one material or pattern in a cushion, lamp, or table detail to help the room feel considered.
Some choices may make a room feel dated, though none is a universal rule. Reconsider these five cues if the space feels stiff or overfilled:
- An all-matching furniture set with little contrast.
- Overly bulky pieces that dominate the room.
- A single harsh ceiling light as the only light source.
- Heavy window coverings that block daylight.
- Many unrelated small accessories competing for attention.
Each choice can still work in the right room, but a mix of all five may leave little room for personal details to stand out. Change the feature that interferes most with how you use the space, rather than replacing everything at once. Repeat one material or pattern in at least two places to give the mix a deliberate connection.
Keep Window Treatments Light and High
Natural light is one of the room’s most useful design features, so avoid hiding it behind heavy treatments. Sheer curtains, linen draperies, and neatly stacked roller shades can filter daylight while keeping the window visually open. Let the light in where the room’s privacy needs allow.
Sheer curtains in cream or beige can complement light walls and floors without drawing too much attention. Hang curtain panels near the ceiling to add a sense of height. Their higher starting point can make the window feel taller and keep the wall above it from looking unused.
Linen draperies offer a soft look, while roller shades can stack neatly out of view when raised. Pick a treatment that filters daylight without making the window feel boxed in. If privacy allows, leaving a window uncovered is another simple way to keep the view open.
Think about how the window looks from both inside and outside before making that choice. A clear pane can bring in daylight, but nearby homes or a street-facing view may call for a shade. Tall plants can draw the eye upward near a window, provided they do not block the light you want to keep.
Keep the fabric and hardware simple so the window remains part of the room rather than a heavy visual feature. Check how much daylight the treatment filters at different times, and whether it still provides the privacy you need. Check the view and privacy from outside before deciding to leave a window uncovered.
Add Art and Personal Details That Earn Their Place
Personal details make a compact room feel considered, especially when each one has a clear place. One oversized artwork can create a focal point without taking floor space, while a few meaningful objects can make a living room feel like yours. Choose with care instead of filling every empty surface.
A focal point can be a piece of art, a fireplace, or a distinctive table. Give visitors one clear detail to notice first, then let the rest support it. A short quote can turn small living room inspiration into a mood-board caption, such as “Make room for what matters.”
- Choose one oversized artwork as the room’s main statement.
- Curate a small group of three to five meaningful pieces.
- Use a statement coffee table as the focal point.
- Create a Pinterest mood board before buying decor.
A Pinterest board for a living room aesthetic can collect references for color, shape, and material. Save ideas that suit the actual room, not only pictures that look attractive on a screen. A few images with a shared quality can help you see what you want before spending money.
For elegant small living room ideas, use thoughtful finishes and restraint in the number of focal pieces rather than costly or oversized furniture. A statement table may work when it has a clear place in the seating area, while one large artwork can bring personality without adding objects to the floor.
Small living room inspiration on Pinterest or a favorite design board can help you gather ideas, but your home should reflect how you live. Keep the objects that mean something to you and give them room to be seen. Choose the one object you want visitors to notice first and let the other details support it.
Set a Budget and Decide Whether to Hire a Designer
Set the maximum furniture budget before deciding whether professional design help is worth adding. Small living room ideas on a budget can begin with a measured layout, a prioritized shopping list, and purchases made gradually. Separate the costs so design fees do not get confused with furniture spending.
In 2026, Havenly lists a flat-rate interior design fee of $159-$499 per room, while traditional interior designer fees are listed at $150-$300 per hour and $5,000-$20,000 or more per room before furniture. Typical all-in costs range from $2,500-$7,000 per room for Havenly and $10,000-$30,000 or more for traditional design, including fees and furniture.
Compare Design Fees With the Full Room Budget
The design fee is only one part of the project. Furniture purchases, service scope, and the kind of support you need affect the total cost. A measured plan and a list of your top priorities can help you see whether the room needs professional help or a slower, do-it-yourself approach.
| Cost item | Havenly | Traditional design |
|---|---|---|
| Design fee | $159-$499 flat rate per room | $150-$300 per hour; $5,000-$20,000 or more per room before furniture |
| Typical all-in per-room cost | $2,500-$7,000, including fee and furniture | $10,000-$30,000 or more, including fees and furniture |
| Service turnaround or project minimum | 3-14 days stated turnaround | Possible $15,000-$50,000 project minimum |
| Plan deliverables | 3D rendering, shopping list, and revisions | Service scope varies by project |
Check the Service Scope Before You Commit
Havenly says its 2026 design plan includes a 3D rendering, shopping list, and revisions, with a stated turnaround of 3-14 days. Traditional designers may set a $15,000-$50,000 project minimum in 2026. Those options serve different needs, and neither fits every budget or room.
Compare what the fee includes with what you still need to buy or arrange. A shopping list may help you make purchases in stages, while a larger project may call for more hands-on support. Ask whether the scope covers layout, selections, revisions, and any work beyond the design plan.
Keep the design fee and furniture budget separate, then compare each service by the work it includes.
For a smaller project, a measured sketch and a short list of priorities may give you enough direction to start. A designer can be useful when you need help solving a complex layout, but a fee alone does not guarantee a better fit for your needs. Ask for the written scope, revision terms, and any project minimum before agreeing to paid design work.
Make One Change at a Time
You do not need to renovate the whole room to make it work better. A clear circulation path and a few useful, personal pieces can make the space feel more welcoming without asking you to replace everything. Start small and focus on the frustration you notice most often.
Sketch the existing layout and mark the first change that would improve daily use. It might be moving one seat, clearing a route, or choosing a better place for an everyday item. Sketch the room today, then make the single change that solves your most frequent frustration.