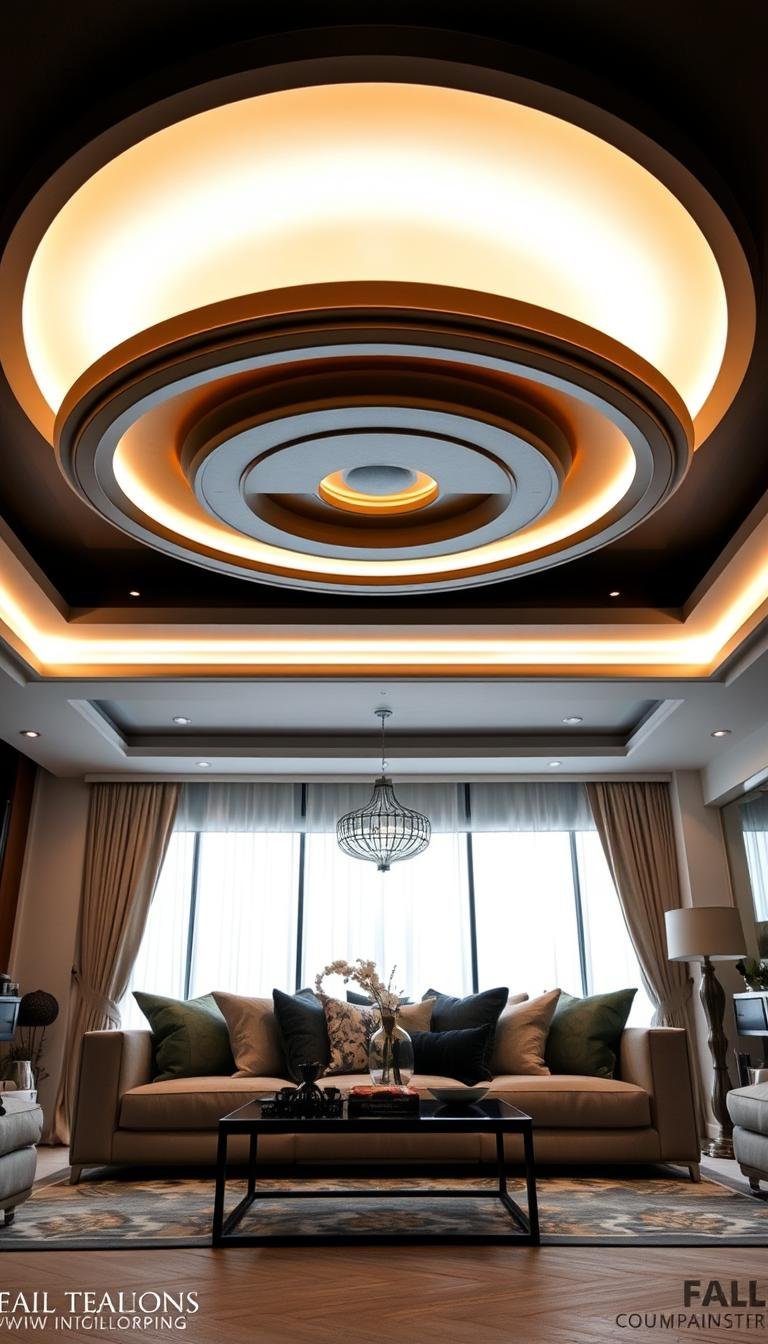
A ceiling takes up a large part of your view, but the most successful design is the one that works with everything below it. Your fall ceiling designs for living room should suit the room’s height, seating, and everyday routines, not just look striking in a photo. A ceiling can feel considered without becoming elaborate.
In a home, an overhead feature affects how you read the whole interior. A deep profile may suit a tall room but feel heavy above low furniture. A quiet border can still make the space feel finished when its lines and lighting relate to the walls and seating.
This guide helps you compare shapes, finishes, lighting, and practical limits for a US living room. You will find ideas for different spaces, along with details worth settling before work begins. The aim is a ceiling design that feels like part of your home, not a separate display.
Start by judging the room as a whole, including its height, seating arrangement, and existing finishes.
Fall Ceiling Designs for Living Room: Ten Main Hall Styles
A short cove, a recessed grid, and a wood-accented panel create three very different moods overhead. A false ceiling is a secondary ceiling suspended below the room’s main ceiling, often used to conceal services or integrate lighting. Recessed lights and LED strips can be built into it, and wiring can sit out of view.
These five approaches cover ten familiar looks when you consider their main variations. Choose the shape that suits your living room before adding decorative layers or extra effects.
- A shallow cove creates a soft perimeter recess, with a simple version or an LED-lit edge.
- A tray ceiling sets a raised center apart from a single border or a more layered frame.
- A coffered ceiling repeats recessed panels in square or rectangular patterns.
- A wood-integrated ceiling brings warmth through a center panel or exposed-looking beams.
- A linear or geometric ceiling uses parallel details or offset shapes for a more modern look.
Gypsum, PVC, wood, and metal can all form a false ceiling, but the profile matters more than adding every possible feature. For bedroom inspiration with similarly clean profiles, see modern bedroom ceiling designs.
Choose one ceiling feature that supports the room’s layout, then let the rest of the surface stay visually calm.
Treat the shortlist as a way to identify the look you want, not as a reason to add every feature at once.
Choose a Ceiling Profile That Fits the Room
A tray ceiling draws attention to a raised center, while coffering repeats a recessed grid across the surface. The right ceiling profile depends on the room’s height and the visual depth you want. A clear shape often looks more beautiful than an elaborate design that crowds the furniture.
Each profile changes how the living room reads from the sofa, doorway, and adjoining spaces. A ceiling should add definition without making the overhead plane feel disconnected from the rest of the interior.
When a Tray or Coffered Ceiling Fits
A tray has a raised center, creating a single area of depth above the room. It can frame a central fixture or make the ceiling feel more deliberate without repeating a pattern across the entire surface.
A coffered ceiling uses recessed panels, so its grid becomes a strong part of the design. Repeated lines suit a room with enough scale to carry them, especially when the furniture arrangement also feels structured.
How Vaulted and Floating Forms Change the Feel
A vaulted ceiling follows the sloping roofline and gives the living room a taller, more open profile. Its angled planes can make a room feel airy, but the shape also becomes a major visual feature.
A floating or shallow profile can define a seating zone without filling the whole ceiling. That approach works when you want a subtle change over the main gathering area while keeping the surrounding surface plain.
Beautiful False Ceiling Designs for a Living Room
Beautiful false ceiling designs for a living room can be as simple as one clear profile and coordinated lighting. For example, a shallow tray with a centered fixture can create depth without competing with a patterned rug or busy wall finish.
For another view of tray, coffered, and vaulted profiles, browse these ceiling design ideas. Keep the lines in step with the room’s furniture and architecture, rather than treating the ceiling as a separate style exercise.
Before selecting a deep profile, check that the room can accommodate its visual weight and physical depth.
Keep a Small Living Room Ceiling Simple
In a compact room, one defined ceiling feature often reads more clearly than several stacked layers. Simple fall ceiling designs for a living room work best when they leave space around one main shape. A plain margin keeps the overhead detail from competing with furniture and wall finishes.
Small fall ceiling designs for a living room can use one shallow border, a clean linear recess, or a limited floating section. Leave some of the main ceiling plain instead of repeating shapes across its full surface.
- A perimeter cove gives the room one continuous edge detail.
- One centered geometric panel marks a focal point without filling the whole ceiling.
- A narrow linear detail adds direction while keeping most of the surface open.
Use One Clear Shape
Gypsum, POP, and PVC are common false-ceiling materials, but a compact space usually benefits from a modest profile. A shallow perimeter detail and a single lighting feature create a simpler treatment than a multi-layer layout.
A linear recess can also draw the eye along the room, especially when its direction relates to the seating arrangement. Keep its edges clean and avoid introducing extra shapes simply to fill empty ceiling area.
Keep the Perimeter and Center Uncluttered
Repeating patterns across the whole ceiling can compete with the sofa, artwork, and wall finishes. That visual activity may make the room feel busier, even when each feature looks attractive by itself.
For a smaller bedroom with the same need for restraint, these small-room ceiling ideas offer useful profile examples. In your living room, leave enough quiet surface to balance the feature and the furniture below.
Keep a visible margin of plain ceiling around the feature so the design has room to breathe.
Compare POP, Gypsum, PVC, and Wood
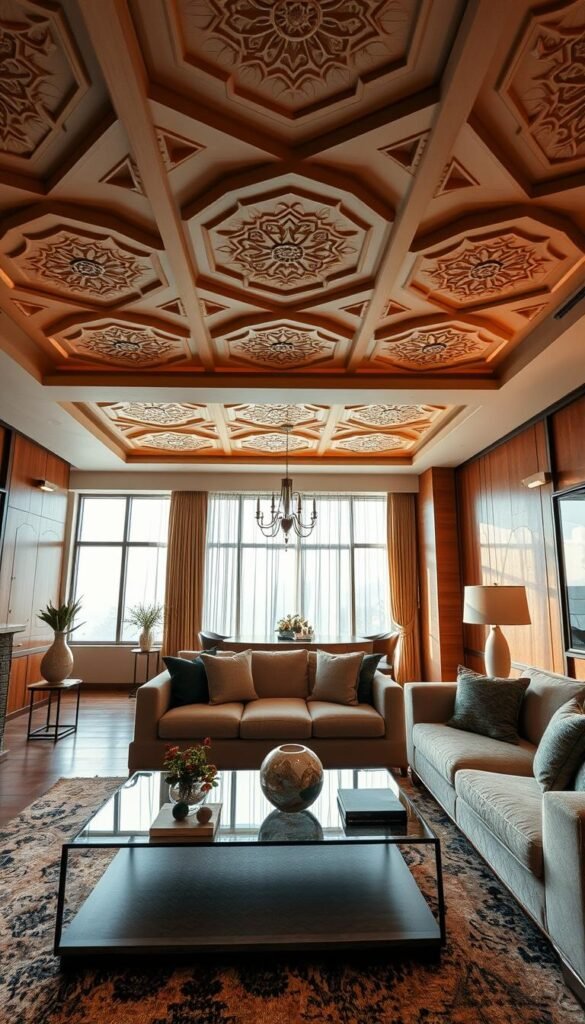
The material that suits a curved detail may not be the easiest choice for a crisp, flat ceiling. Choose materials by the shape and finish you want, not by a claim that one works everywhere. POP is moldable, while gypsum boards arrive prefabricated for cleaner flat layouts.
Each option gives the living room a different balance of form, texture, and practical limits. Compare the likely use before deciding which finish belongs overhead.
| Material | Design fit | Practical limitation | Living-room use |
|---|---|---|---|
| POP | Moldable curves and seamless finish | Persistent moisture can cause damage | Shaped borders or decorative curves |
| Gypsum board | Clean lines and flat surfaces | Boards suit simpler surface forms | Flat fields and crisp recesses |
| PVC panels | Moisture-resistant panels | Less customizable | Panel finish where moisture resistance matters |
| Wood | Visible grain and warmth | Strong grain becomes a visual feature | Accents, panels, or beams |
POP can be shaped into curves and finished with a seamless appearance. Gypsum boards are prefabricated, so they suit clean, flat layouts where straight lines matter more than sculpted details.
PVC offers moisture resistance, though its customization is more limited. Wood brings visible grain and warmth, whether you use it as a panel or as beams against a quieter surface.
Choose the material that supports the design and conditions of your room, rather than selecting it on appearance alone.
What Does a Living Room Ceiling Project Cost?
A flat drywall ceiling is the least expensive option among these listed profiles, while a vaulted ceiling carries the highest installed range. In the United States in 2026, installed ceiling costs range from $2 to $70 per square foot. Your final quote also reflects the room and the work included.
Compare the profile rates first, then account for paint, lighting, and any added electrical work. The figures below are installed ranges for the listed ceiling types.
Installed Ceiling Rates in the United States
| Ceiling type | 2026 installed cost per square foot | US condition |
|---|---|---|
| Flat drywall | $2-$4 | United States, installed |
| Tray | $3-$7 | United States, installed |
| Coffered | $10-$40 | United States, installed |
| Vaulted | $40-$70 | United States, installed |
| Wood tongue-and-groove | $4-$10 | United States, installed |
A 15-by-15-foot tray ceiling costs $700-$1,600 to install. A 20-by-20-foot vaulted living room costs $16,000-$28,000, reflecting its much larger scope.
Paint, Lighting, and Example Room Budgets
Ceiling painting costs $1-$2 per square foot, or $150-$300 for a 12-by-12-foot ceiling. Recessed-light installation costs $125-$300 per can light.
Design complexity, room dimensions, and added electrical work affect the final quote. Ask for each estimate to describe the same profile, finishes, and included labor so the numbers are comparable.
Compare estimates using the same room dimensions and the same list of included work.
Bring Warmth With Wood and Natural Texture
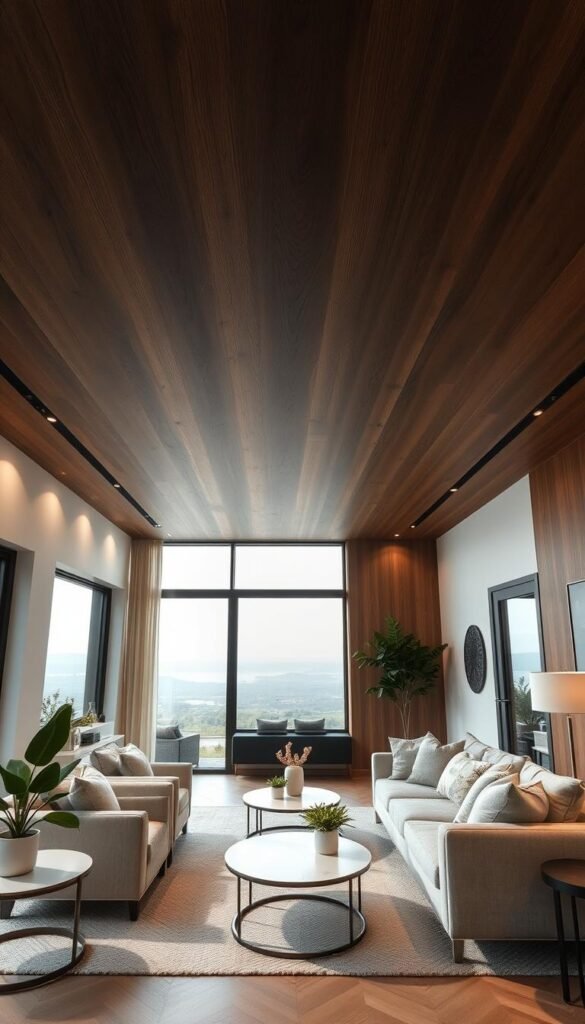
A wood accent can make a simple ceiling feel intentional without covering the whole surface. In 2026, darker-toned woods, including reclaimed pieces, burl styles, and deeper finishes, are part of interior trends. Pair a darker wood with lighter surrounding surfaces to keep the room from feeling visually heavy.
A measured accent can suit modern homes without turning the ceiling into a feature from end to end. The grain brings texture, while a plain field gives your eye a place to rest.
A wood center panel works well when you want a warm focal point over seating. Narrow battens can bring a similar rhythm, especially when the rest of the ceiling stays smooth and light.
Beams are another option, but exposed-looking beams do not suit every room. Their scale and placement can dominate a low or narrow interior, so consider the ceiling shape and furniture before adding them.
Wood tones can also connect with a room’s furnishings. A mid-century living room, for instance, can balance natural wood with glass, metal, and textiles rather than repeating timber everywhere.
Repeat the wood tone in one or two furnishings or trim details, then let the rest of the ceiling stay quiet.
Plan Lighting for Comfort, Not Just Effect
A recessed-light layout should light the seating and circulation areas without creating a row of harsh spots. Use spacing rules as starting points, not as a substitute for the room’s actual needs. A comfortable spread matters more than maximizing the number of fixtures.
Keep the living room’s use in mind, including reading, conversation, and movement between furniture. A plan that accounts for those tasks can feel more even than a row of lights placed only for symmetry.
Space Recessed Lights Evenly
| Layout check | Rule or example | What it helps prevent |
|---|---|---|
| Half-height spacing | About 4 feet for an 8-foot ceiling | Uneven pools of light |
| Wall distance | About 3 feet from walls | Scalloping along wall surfaces |
| Manufacturer spacing criterion | 1.5 on an 8-foot ceiling gives 12 feet maximum spacing | Exceeding the fixture’s stated limit |
The half-height figure is a rule of thumb, not a fixed layout for every living room. The spacing criterion is a manufacturer’s maximum spacing measure, not a target you must use in each space.
Use Cove and Task Lighting Deliberately
Keeping lights toward the room edges can avoid spotlighting the couch. That placement also leaves the seating area more comfortable when people look up or sit beneath the ceiling.
Cove lighting creates ambient light that washes across a surface, while task lighting focuses on an activity. A reading chair may need a more directed beam than the general glow around the room’s perimeter.
Layered lighting can also combine overhead light with bedside or table lamps in adjoining spaces. For a bedroom, see these layered bedroom lighting ideas for examples of softer light sources.
Check the fixture maker’s spacing limit alongside the room’s actual lighting needs before marking cutouts.
Light a Sloped Ceiling Without Glare
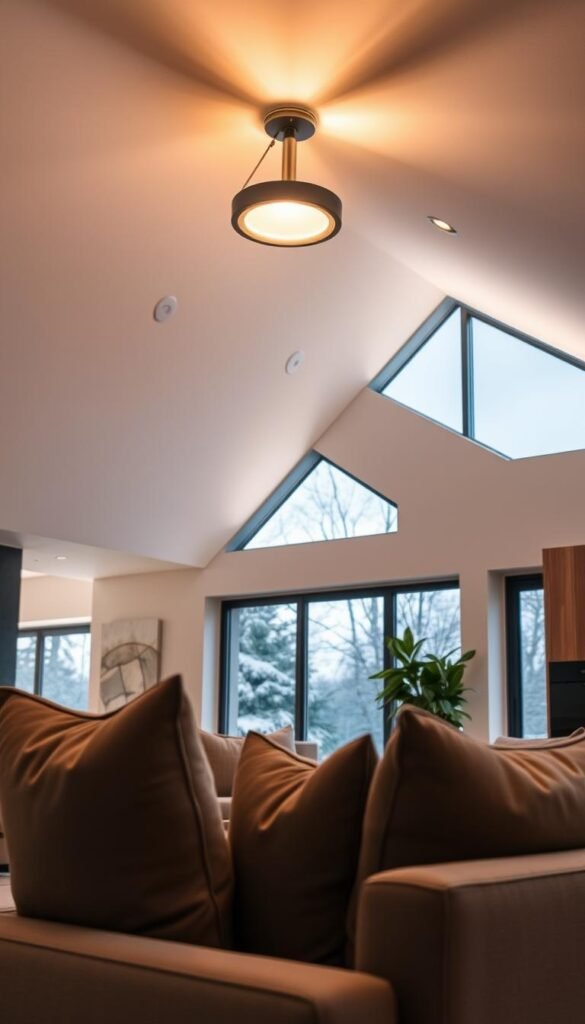
On a sloped ceiling, a fixed beam can land on the wall instead of the floor or seating area. A gimbal light lets you aim the beam downward rather than toward a wall. Check the trim’s angle rating before matching it to the roof pitch.
Three checks help you choose a useful fixture: adjustability, slope compatibility, and brightness for the room. Larger sloped spaces may need more output than a compact room or a small accent area.
Select Adjustable Gimbal Lights
Choose an adjustable gimbal light, a recessed fixture that tilts and rotates to direct its beam. Recommended adjustability for sloped-ceiling gimbal trim is 35-40 degrees, giving you room to aim light down into the space.
A fixed recessed light may point along the slope and throw light onto a nearby wall. A gimbal can redirect the beam toward the floor or seating area, where it is more useful.
Check the Roof Angle and Light Output
Verify the trim’s angle rating against the roof pitch. Some trims accommodate slopes up to 45 degrees, while others handle only 30 degrees, so the fixture type matters.
Match brightness to the size of the space. Larger sloped spaces use recessed lights around 1,000-1,200 lumens, while the room’s purpose helps determine where that light should land.
- Choose an adjustable gimbal that can direct light down.
- Check the trim’s slope rating against the ceiling angle.
- Match the light output to the size of the space.
Confirm the trim’s rated slope before buying, since adjustable models do not all handle the same angle.
Choose a Ceiling Fan That Fits the Height
A low ceiling calls for a fan mounted close to the surface, not a long downrod that takes up more clearance. A low-profile fan is a flush-mount or hugger model without a downrod. Flush-mounted fans are recommended for ceilings lower than 8 feet, with 7 feet between the floor and fan blades.
The finished ceiling height matters because a dropped design can change the room’s available clearance. Make your fan choice around the space you will have once the ceiling work is done.
Use a Low-Profile Fan on a Low Ceiling
A low-profile fan keeps the motor close to the ceiling surface, leaving out the downrod used on many standard models. That compact form can suit a low living room while preserving the needed distance between blades and floor.
Hunter ENERGY STAR-certified ceiling fans are 64% more efficient on average than conventional fans. That figure applies to those certified Hunter models, not to every ceiling fan on the market.
Coordinate Fan Placement With the Design
A fan can sit within a wood panel if the panel’s layout gives the fixture a clear place. It can also remain visually simple against a plain ceiling, where its shape does not compete with decorative lines.
Think about the fan as both a working fixture and a visible part of the room. A finish that relates to the lights or furniture can help the ceiling feel coordinated without adding more ornament.
Measure the finished floor-to-blade distance after accounting for any dropped ceiling.
Check Ceiling Height and Code Before You Add a Drop
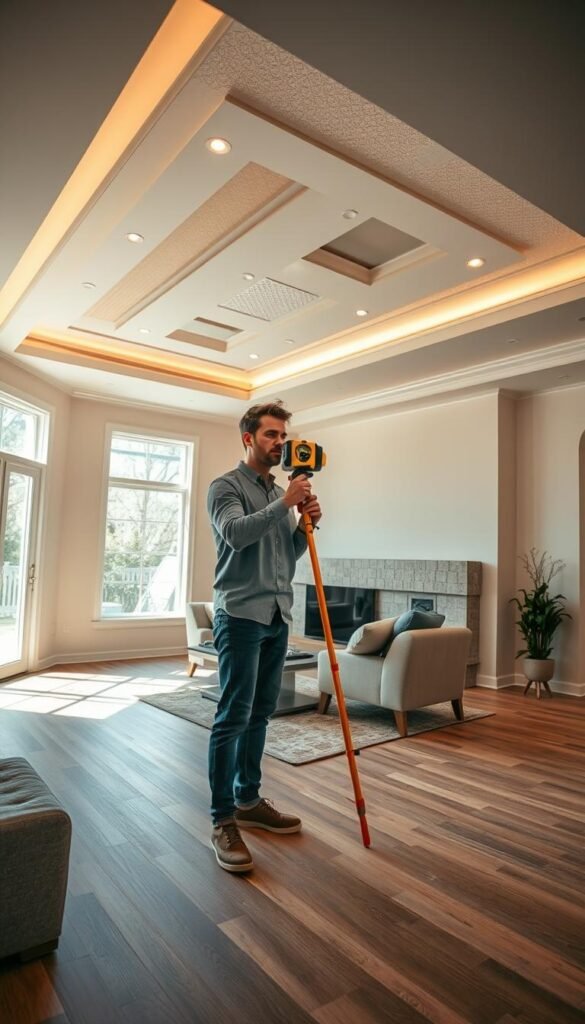
A dropped ceiling takes away some of the clearance you measure in the finished room. A drop ceiling reduces ceiling height by at least 3 inches, so check the remaining clearance before choosing a profile. Local rules can include exceptions for sloped ceilings and other conditions.
The International Residential Code sets minimum heights for several types of spaces. The table summarizes the stated minimums and the condition each one covers.
| Space or condition | Minimum height | Qualification |
|---|---|---|
| Habitable spaces and hallways | 7 feet | Sloped ceilings and other conditions have exceptions |
| Bathrooms, toilet rooms, and laundry rooms | 6 feet 8 inches | Applies to those listed rooms |
| Showerhead over a tub or shower pan | 6 feet 8 inches | Height measured at the showerhead |
For habitable spaces and hallways, the International Residential Code requires at least 7 feet, with exceptions for sloped ceilings and other conditions. Bathrooms, toilet rooms, and laundry rooms may have a 6-foot-8-inch minimum.
At a showerhead over a bathtub or shower pan, the ceiling must reach 6 feet 8 inches. A locally adopted code may include rules that shape how these minimums apply to your project.
Verify the locally adopted code and the finished ceiling height before approving the layout.
Use 2026 Colors Without Chasing Every Trend
A current palette can refresh a ceiling without making the whole room depend on a short-lived trend. Use one color or finish as an accent, then keep the larger field connected to the room. In 2026, low-profile silhouettes, caramelized neutrals, olive-gray, smoked oak, and handwoven textiles are among living-room trends.
A ceiling color can help a recess feel distinct, or soften a surface that otherwise looks flat. A quiet contrast often gives you a more flexible result than coating every overhead plane in a strong hue.
Try an earthy painted recess, an olive-gray accent, or a smoked-oak detail against a quieter field. Each choice can add character without asking every wall and furnishing to follow the same trend.
Sherwin-Williams’ 2026 Color Collection of the Year is Honest Essentials, an example of an earthy yet bold palette. You can borrow a color relationship from it without treating the collection as a required choice.
Daylight changes how a ceiling color appears over the course of the day. A sample that looks balanced under store lighting may read differently above your sofa or near a window.
Test a ceiling color against the room’s wall paint and daylight before committing to the full surface.
Add Character With Details That Do Not Overcrowd
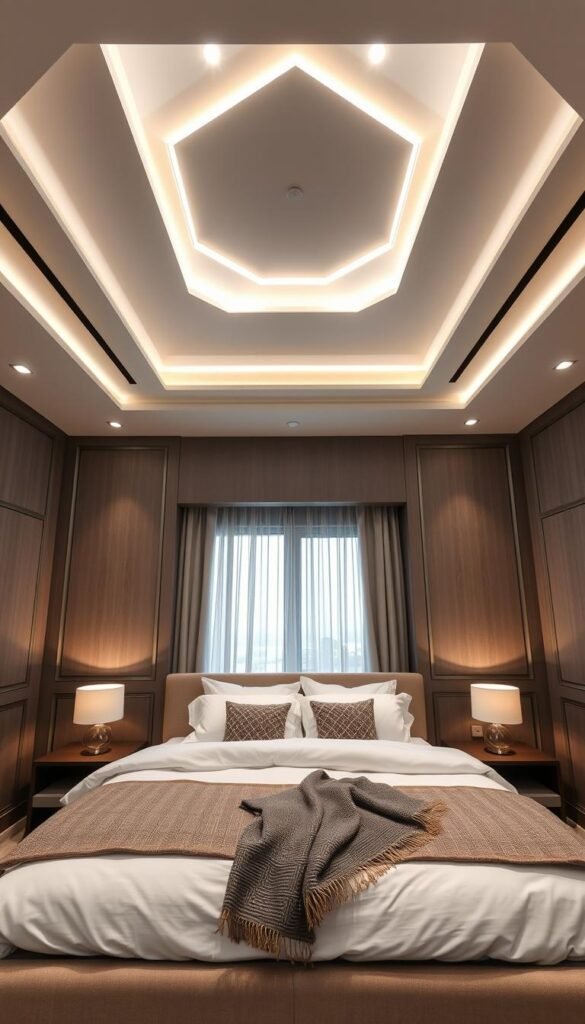
A single textured inset or geometric recess can give a ceiling character without turning every surface into a focal point. Choose one prominent decorative detail and keep its neighbors simpler. In bedrooms, a quieter feature such as a shallow panel or restrained POP curve can make the overhead design feel restful.
POP can form decorative shapes, while ceiling textures can include fabric, stone, wallpaper, cane-rattan, and faux finishes. Use a finish that relates to the room rather than piling several textures into one small view.
False Ceiling Designs for a Bedroom
False ceiling designs for a bedroom often work best with a simple focal feature over the bed or a central area. A shallow panel or restrained POP curve can give the room a finished look without drawing attention from every wall and furnishing.
For related profile and finish ideas, consider how a room’s scale affects the ceiling. A bedroom’s softer purpose can also favor gentler contrast than a busy pattern overhead.
Choose One Pattern or Texture as the Focus
Consider one of these details rather than combining them all:
- A geometric recess creates a clear outline.
- A textured inset adds tactile interest in one area.
- A subtle decorative molding frames a section of ceiling.
- A single contrasting panel marks a focal point.
Several competing patterns and finishes can crowd a small visible area. Let one texture or shape carry the design, and keep nearby paint and surfaces understated.
Choose one prominent decorative detail, then keep neighboring finishes simpler.
Plan a Living Room Ceiling With Two Fans
Two fans work best when each serves a clear part of the room instead of competing over one seating zone. Align each fan with a distinct functional area, such as separate seating groups. A divided layout can make both locations feel intentional rather than scattered across the ceiling.
A false ceiling can conceal wiring and integrate lighting, but decorative panels should not carry fan loads. Each fan needs fan-rated support independent of the finish around it.
Resolve fan-rated support and electrical planning before closing the ceiling. That timing lets the support and wiring sit where the actual fixtures need them, rather than forcing changes after the panels are in place.
A simple linear layout can mark two functional zones along the length of a large living room. A divided ceiling can also frame each fan with a clear panel or border, leaving enough visual space between them.
Gypsum boards offer a crisp, flat treatment around fan positions, while wood panels bring a warmer frame. Keep either treatment simple enough that the fans remain easy to notice and use.
Mark both support locations and their surrounding light fixtures on the same plan before installation begins.
Plan Installation Before the Ceiling Is Closed
The easiest time to settle wiring and fixture positions is before the ceiling surface is closed. Plan electrical wiring before the boards or panels go up. A false ceiling uses a framework beneath the main ceiling, so its finished surface depends on the work hidden above it.
Use this order to keep the design, structure, and lighting coordinated:
- Confirm room dimensions and the finished ceiling height.
- Set the framework for the selected profile.
- Route wiring and mark each fixture position.
- Install the boards or panels.
- Finish, paint, and test the lights.
Set the Framework and Electrical Plan
Check the measurements before setting the framework, including the areas where the design changes depth. Route wiring and mark lights while the ceiling remains open, since later access may require removing finished panels.
Once the wiring plan is set, install the boards or panels to form the visible surface. Keep fixture openings aligned with the marks so that lights fit the intended positions.
Inspect the Finish and Protect the Material
Finishing gypsum or other board surfaces can include joint treatment, sanding, priming, and painting. Inspect the surface under room lighting, since uneven joints can show more clearly after paint dries.
Persistent moisture can crack or deteriorate POP. Deal with visible leaks before finishing a new ceiling, or water exposure may damage the material again.
Test each light after finishing and check that its connection works as intended. Inspect joints, paint, and each light connection before treating the installation as complete.
Style a Sloped Bedroom Ceiling With Feng Shui in Mind
A sloped bedroom ceiling feels less enclosing when the bed is outside the lowest overhead area. In feng shui, placing the bed beneath the slope’s lowest part is considered unfavorable because it can feel constricting. Usable headroom should guide bed placement first.
Light ceiling paint and bright or upward-shining lamps can help the ceiling appear higher. A lighter surface can soften the visual weight of the angle without changing the room’s shape.
Feng shui advice about bed direction does not establish one universal compass rule for every bedroom. In this case, the specific concern is the bed’s position beneath the lowest part of a sloped ceiling.
Arrange the bed where you can sit up and move comfortably, rather than centering it under a low plane for symmetry. Upward-shining lamps can draw attention toward the higher portion of the room.
When a sloped ceiling leaves little headroom, avoid placing the bed under its lowest section if the room allows another arrangement.
Arrange the bed around the room’s usable headroom first, then use light finishes to soften the slope.
Choose the Ceiling That Works With Your Room
The right ceiling is the one that feels considered from every seat in the room. Its scale and lighting matter as much as its shape, and a restrained design can still feel finished.
Before requesting an estimate, measure the room and mark the furniture, fan, and light locations. That plan gives a contractor a clearer view of the work and helps you compare proposals for the same layout.
Sketch your room dimensions and fixture locations before you ask a contractor to price the work.