A spacious home can feel surprisingly hard to settle into when the furniture seems lost in the room. Extra floor area can feel impersonal when its purpose is unclear, even if the architecture is beautiful. You may have room for family time, quiet reading, and guests, yet still struggle to make everything feel connected.
Thoughtful big living room designs balance openness with comfort. The right plan starts with how you use the space, makes movement feel natural, and brings in details that reflect your tastes. Each choice should support daily life, not just fill an impressive floor plan.
That approach gives your home a welcoming tone while letting architectural features stand out. You can create a room that feels generous without making it feel formal or empty. Start by thinking about the activities you want the space to support every day.
Big Living Room Designs for Zoned Living
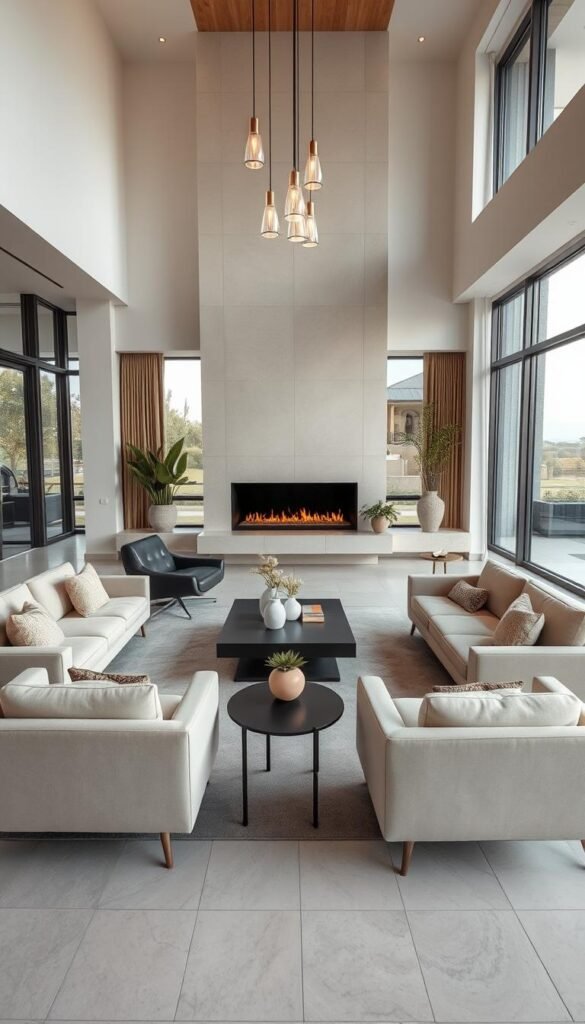
An oversized room becomes easier to use when you give each part a clear job. A zone is a distinct area of a room arranged for a specific activity. Furniture and area rugs can mark zones without permanent walls.
Float a sofa and chairs around a fireplace, window, or artwork to create a conversation area. In an open plan, the sofa’s back can separate the living area from dining space while keeping both connected. The three F’s, function, flow, and feel, are a useful planning shorthand, not a universal design standard.
Choose combinations that reflect how your household spends time together:
- Conversation area with a reading nook
- TV lounge with a game table
- Two conversation areas
- Living area with dining space
Give every zone a clear purpose, then leave an open route between them.
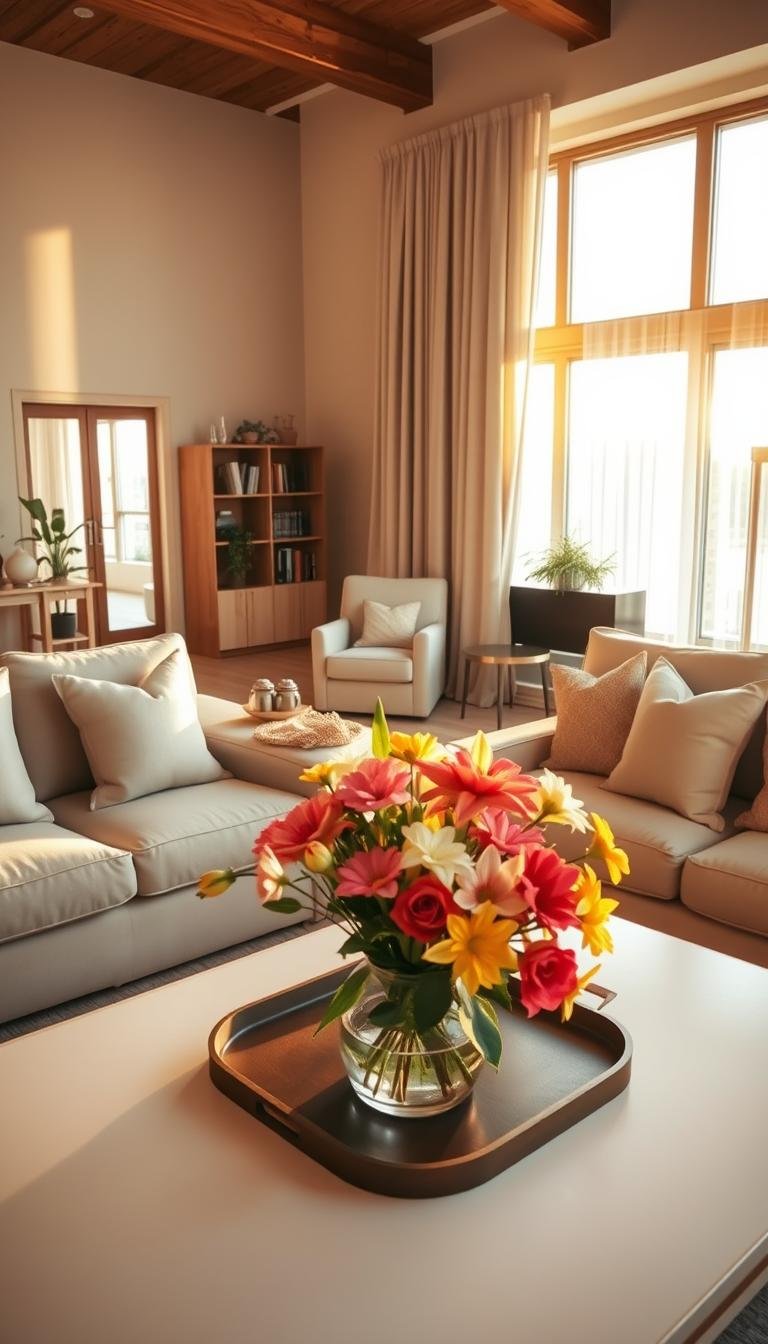
Modern big living room designs can feel more intimate when each grouping has a purpose and comfortable seating. Modern large living room ideas might pair two seating groupings or combine a lounge with a secondary activity area. For more inspiration, explore mid-century seating layouts that face chairs and sofas toward a shared focal point.
Modern Ideas for a Large Living Room
Informal, flexible furniture arrangements are a 2026 living room trend. You can mix a sofa with casual floor seating, or add a low-profile or bespoke daybed for relaxed lounging. Flexible seating options let the room shift from a quiet afternoon to a casual gathering without locking you into one arrangement.
Long Rectangular Living Room Layout Ideas
Long rectangular living room layout ideas work best when you reserve a clear route through the room instead of pushing every piece against the walls. A rug can anchor a seating group, while a console or bookcase can help distinguish activities without blocking sightlines.
Create Conversation Areas Around a Focal Point
Use the fireplace, a large window, or a substantial artwork as a natural anchor. A mix of colors, shapes, textures, patterns, finishes, and eras keeps the room from looking ruled by one style. Add poufs or nesting tables when you need flexible surfaces, then edit extra furniture and decor if the room starts feeling crowded. Keep the route between entrances open so the zones feel connected rather than fenced off.
Furniture and rugs can define activity areas in open homes of many sizes.
Choose Furniture That Fits the Floor Plan
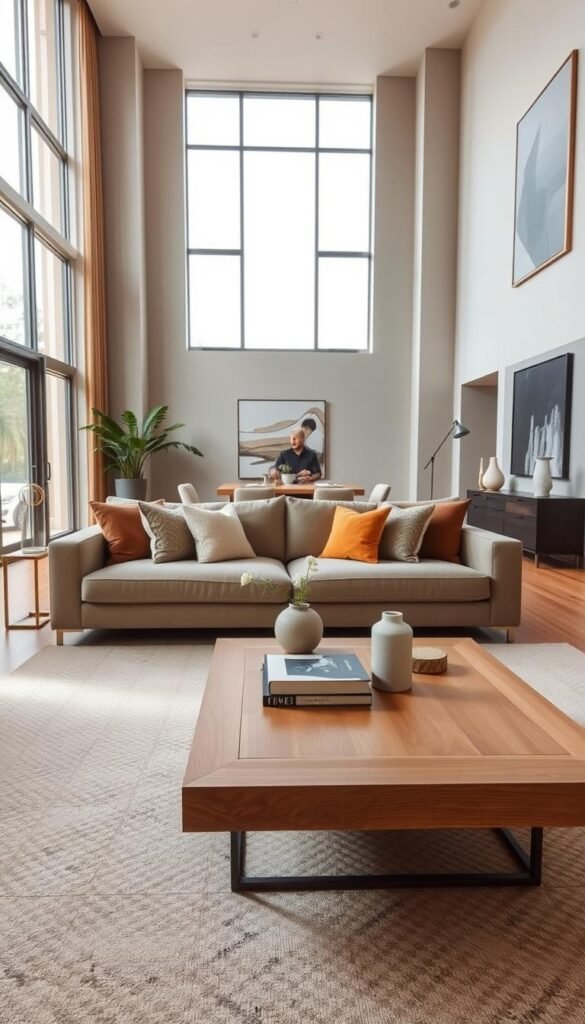
A furniture plan should fit your everyday movement as well as the dimensions of the room. Scale matters: larger anchor pieces can balance a broad floor plan, while armchairs, ottomans, and side tables add useful options. A living room layout with dimensions should protect circulation and access to furniture.
Start with the activities each seating group needs to support, then choose a sofa, chairs, and coffee table that suit those uses. A table that is too small can look unmoored beside a broad sofa; one that is too large can interrupt movement. Measure the pieces you own before adding new furniture.
Use these clearances as practical starting points. Adjust the arrangement to the shape of your room and the way doors, drawers, and walkways work.
| Location | Clearance | Practical reason |
|---|---|---|
| Coffee table to sofa | 14 to 18 inches | Reachable with legroom |
| Major walkway | At least 36 inches | Comfortable movement |
| Conversation seating | About 3.5 to 10 feet apart | Supports conversation |
| Rug to wall | 12 to 24 inches | Leaves exposed flooring |
| In front of doors or drawers | Around 80 cm | Allows them to open |
Choose a rug large enough for at least the front legs of every piece in the grouping to rest on it. That shared footing helps a sofa, chairs, and coffee table read as one arrangement instead of separate objects. For another approach to choosing pieces, see this guide to furniture design for comfortable rooms.
A living room has no standard maximum size. Its practical size depends on the home’s plan, intended uses, furnishings, and circulation. A broad room can work well when its furniture serves the household and leaves clear ways through it.
Notice how a fireplace, doorway, or large window changes the usable floor plan before choosing a sofa. Measure the clear path from each entrance before settling on a final furniture position.
Living Room Layout Ideas With TV That Still Feel Relaxed
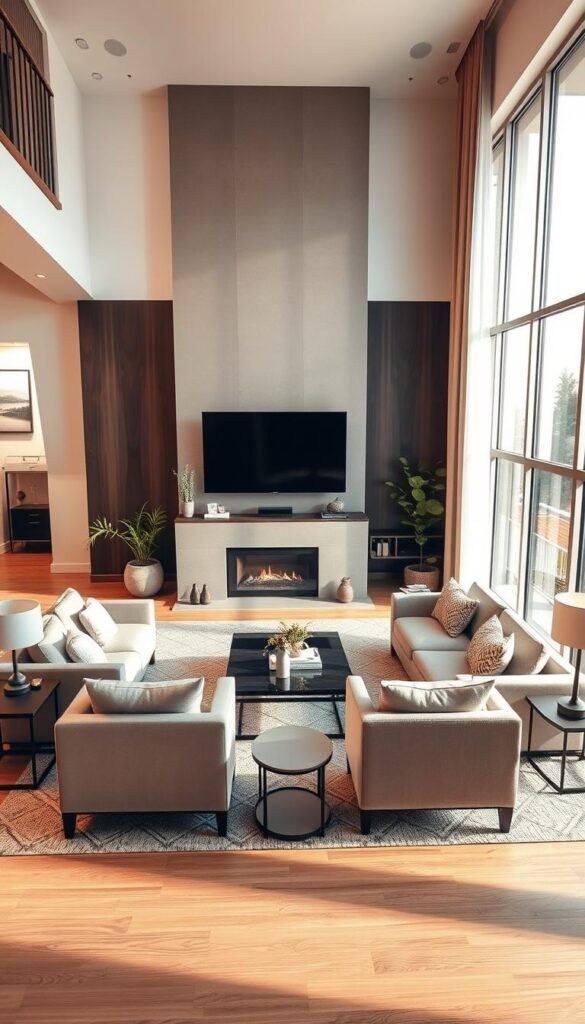
A TV zone feels comfortable when the sofa distance suits the screen and the seating still supports the room’s other uses. Match the viewing distance to the screen size rather than stretching the sofa across the whole room. A TV can anchor a media zone without dictating every seating arrangement.
Use these sofa-to-screen distances as a starting point for a comfortable view:
| TV screen size | Sofa-to-screen distance minimum | Sofa-to-screen distance maximum |
|---|---|---|
| 43-inch | 1.5 m | 1.7 m |
| 50-55-inch | 1.9 m | 2.2 m |
| 65-inch | 2.3 m | 2.6 m |
| 75-inch | 2.8 m | 3 m |
Recommended sofa-to-screen distances vary with screen size, so consider the size before placing the media furniture. For big living room designs with a TV, make the screen one feature of a seating zone rather than the room’s only focal point.
Choose a Viewing Distance by Screen Size
Place the screen where it is visible from the intended seats, then keep the sofa-to-screen distance within the matching range. A built-in entertainment wall can combine shelving and cabinetry, giving you both display space and practical storage. Open shelves can show a few favorite objects while closed cabinets hide electronics and cables.
Keep the media setup in proportion with its surroundings. A wide built-in can suit a broad wall, while a low console may feel less imposing in a room with tall windows. Choose the arrangement around how often you watch TV and which seats need a clear view.
Work With a Fireplace Instead of Fighting It
A living room layout with a TV can still make room for a fireplace. Set a sofa and chairs toward the fireplace or toward each other when conversation matters more than screen viewing. If the fireplace is the chosen media wall, the TV can be accommodated above it.
In some homes, the screen and fireplace share one wall, while a second seating group faces a window or another focal point. A separate lounge can also help the TV feel less dominant in a large room. See these living room layout ideas for compact spaces for ways to make seating feel considered.
Check the intended sofa position against the screen size before fixing the media furniture in place.
Add Color and 2026 Trends Without Losing Cohesion
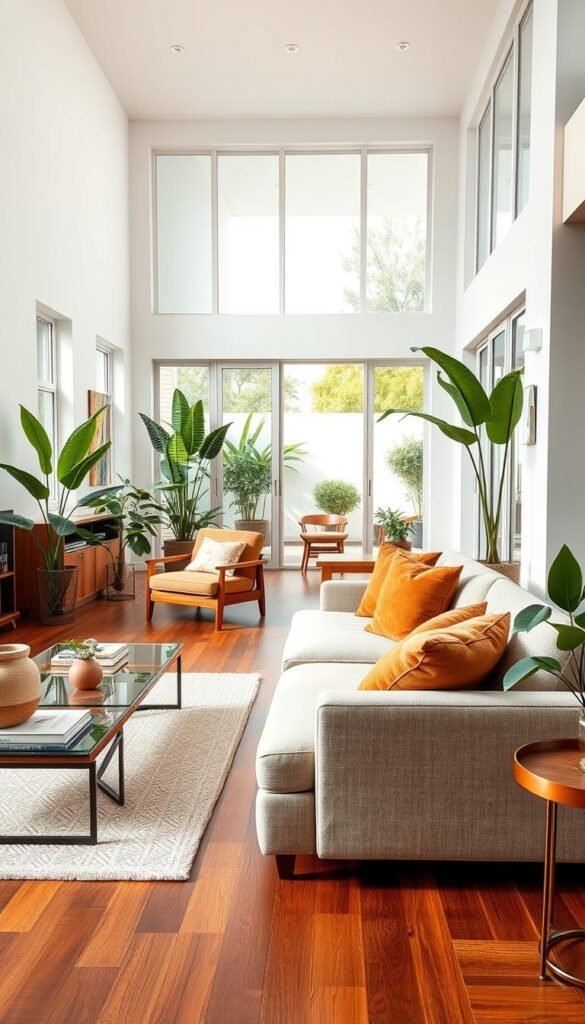
A clear color hierarchy lets you use a strong shade without making every surface compete for attention. Repeat a few tones across different materials to make the room feel connected. The 60-30-10 rule assigns 60% of the palette to a dominant color, 30% to a secondary color, and 10% to an accent.
For example, white might cover 60% of the palette through walls and larger surfaces. Brown could make up 30% through a rug, sofa, wood, or leather furnishings. Green plants and small accessories can supply the remaining 10%, with artwork offering another place for an accent shade.
A modern living room design can start with one bold sofa or artwork, then build around its colors. Natural light can guide your wall and fabric choices: a shade may look different beside a bright window than in a dim corner. Repeat selected tones on more than one surface for an intentional look.
Modern Living Room Design Through Color and Material
2026 color directions include Transformative Teal, WGNS’s color of the year, and icy blue, another prominent interior trend. Neither is a universal replacement for gray. You can use icy blue on a large sofa or cabinet, or keep it to a pendant, sconce, or upholstery piping.
Colorful painted cabinetry and built-in shelving offer another way to add a confident shade. Patterned, floral, and romantic upholstery is also a 2026 option. Patterned fabric can make marks less noticeable than plain fabric, a useful detail if your living room gets daily use.
Wood, leather, painted surfaces, and woven fabrics can keep a bold choice grounded. Choose a small set of tones, then let texture do some of the work. For more palette inspiration, browse color ideas for small homes and adapt what suits your room.
Use 60-30-10 to Balance 2026 Colors
Think of the 60-30-10 rule as a guide, not a requirement to measure every item. The dominant shade often appears on the largest surfaces, while the secondary tone shows up in furnishings or textiles. Art, accessories, and decorations can introduce the accent color.
A statement sofa can give you a starting point if its color already feels right. Artwork can do the same, especially when it combines several shades you like. Test a paint or fabric color in the room’s own light before committing to a large area.
Finish With Lighting, Shelves, Art, and Cozy Layers
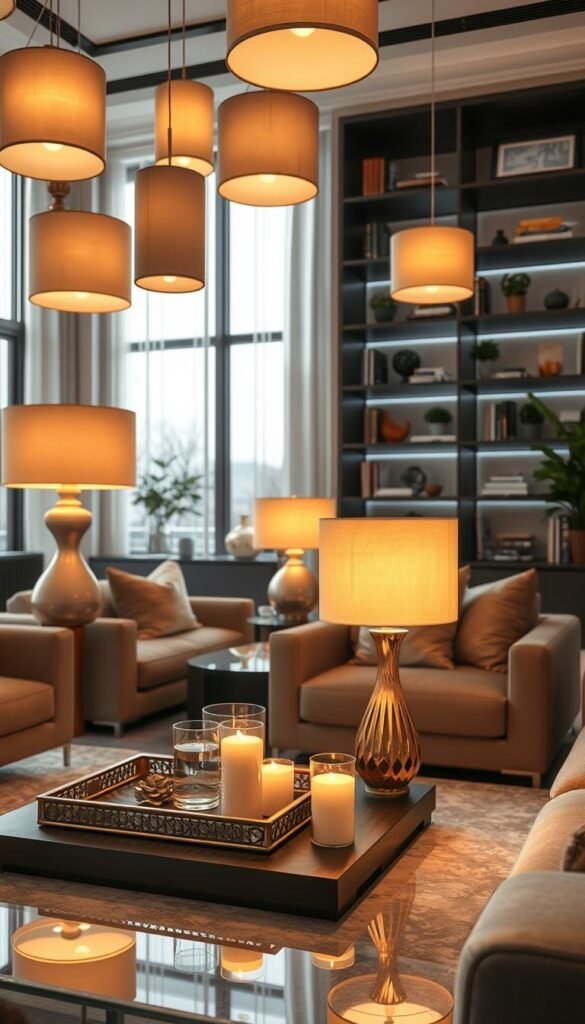
A spacious room feels more settled when soft light and personal details reach beyond its central seating area. Warm pools of light can make corners feel useful after dark. Relying only on overhead lighting can feel harsh, so add two to four other sources.
Table lamps, floor lamps, and sconces give you options for reading, relaxing, or highlighting a favorite corner. Book drenching, a 2026 living room trend, uses extensive shelving, such as built-ins that span a wall or wrap around a room. Group similar shelf objects together and leave some shelves spare to reduce visual clutter.
Give shelves and walls breathing room; filling every open surface makes a large room feel busier, not more complete.
Layer Light and Style Shelves
Vary the height, shape, and texture of decorative objects to keep a shelf from looking flat. The 3-5-7 styling rule groups objects in sets of three, five, or seven. A short stack of books, a taller vase, and a small framed piece can form a simple group.
Artwork generally belongs at eye level, and its scale should suit the wall. A small print can look lost on a broad blank wall, while a larger piece can hold its own. For a long, open wall, use these living room wall decor ideas to choose art and storage that fit the space.
Curtain rods can sit four to six inches above the window frame, with curtains extending outward until they just dust the sides of the frame. The wider reach gives the fabric room to frame the window. Pick a fabric that works with the room’s other textures.
Living Room Decor Ideas With Simple Finishing Touches
Small, useful details can make a living room feel more personal without adding bulky furniture. Choose a few that suit your household and the way you spend time in the room:
- Throw pillows in a mix of comfortable textures
- Baskets for blankets or everyday items
- Houseplants that suit the available light
- Curtains that soften a window
- Personal photographs or souvenirs from meaningful trips
A woven basket can keep a throw close at hand, while a plant brings life to an unused corner. Photographs and souvenirs give guests a glimpse of your interests. Leave a little open shelf and wall space so each chosen object has room to stand out.
Make the Room Work for the Way You Live
Your room does not need to be filled all at once to feel complete. A welcoming large room comes from clear purpose and considered scale, not from filling every surface. Furniture, color, and a favorite feature matter most when they support how your household spends time at home.
Take one concrete step before you shop or rearrange: sketch the room, mark entrances and windows, then note the activities each area must support. Use the drawing to spot awkward paths and places that need a clearer purpose. Sketch your floor plan and label the one or two activities you most want the room to support first.