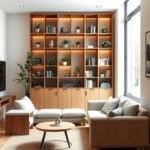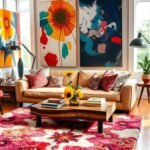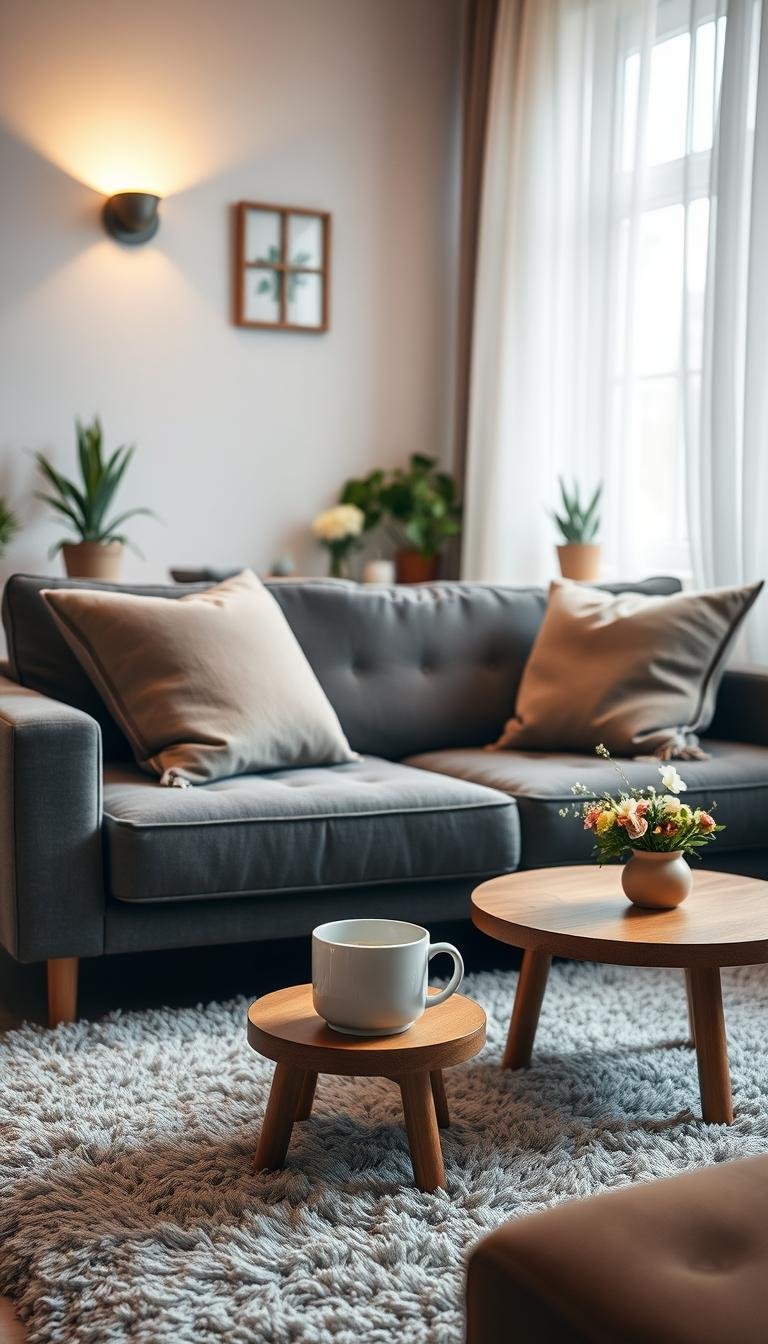
A small home can feel personal and comfortable when each furniture choice earns its place. Apartment living room inspiration can help you make a studio, rental, or living-dining combination feel brighter, cozier, and more useful. The goal is a room that supports real routines without making style and function compete.
Visual weight is how substantial a furniture piece appears from its bulk, silhouette, color, and visible space beneath it. In compact homes, that impression matters alongside a piece’s actual footprint. A sofa with open legs may feel lighter than a bulky one, even when both take up similar floor space.
These 15 practical ideas are starting points, not rules for one kind of apartment. Choose the changes that suit your room, budget, and habits, whether you want a calmer place to relax or a flexible space for work and meals. Functional interiors can still feel warm, collected, and unmistakably yours.
Start with the way you use the room each day, then let comfort and style shape the details.
Apartment Living Room Inspiration Starts With a Flexible Layout
A clear route from the entry to the room’s main destination makes a compact layout easier to live with. Start with the main walkway, the primary clear route through the room, rather than arranging furniture around an idealized picture. Small apartment living room inspiration ideas work best when they reflect how people actually move.
For a small apartment, aim to keep 30 to 36 inches clear for the main walkway. Measure the path from doorway to window, or from kitchen to balcony, before placing a sofa or chair. A general living-room guideline puts seating 3.5 to 10 feet apart, depending on the layout and how you use the seats.
Plan around the route people use every day, not an arrangement copied from a larger home.
Use painter’s tape to try out furniture positions before moving heavy pieces. Mark the room’s edges and the path you need, then test whether the proposed arrangement feels open from the entry. A floating sofa, placed away from the wall, can define the living area in a studio or open-plan room.
Map the paths you use every day
List your daily destinations and trace the route between them. A path from the entry to a window may differ from the one you take between the kitchen and balcony. The conversation-focused seating layout can still work in a small room when it leaves those routes unobstructed.
- Measure the room, including doorways and openings.
- Mark the main walkway you use each day.
- Identify the focal point, such as a window or television.
- Test furniture positions with painter’s tape.
Float furniture to define the room
When space allows, you can pull a sofa 3 to 5 inches away from the wall. Moving living-room furniture 6 to 12 inches forward from walls can improve balance and flow. Even a small gap may help the seating look intentional instead of pushed to the room’s edges.
Walk the planned route with a laundry basket or grocery bag before settling on the arrangement.
Choose a Sofa That Fits the Room and Your Routine
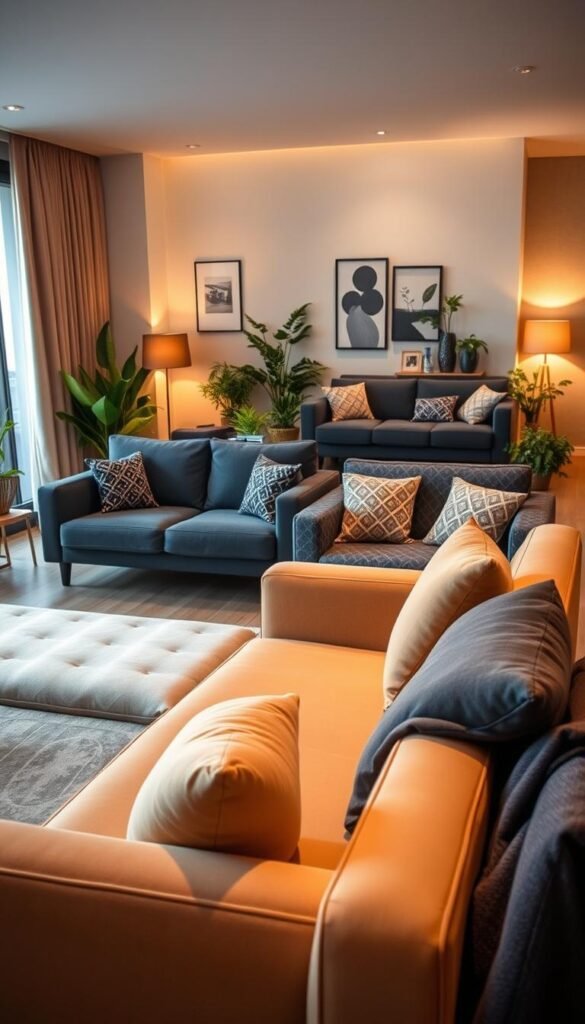
A sofa that fits your measurements and how you sit will usually serve you better than the smallest model in the store. A small-apartment suggestion is 60 to 75 inches wide and about 30 to 34 inches deep. The right choice also depends on the full shape of the room and the way you relax.
Check the sofa’s depth, arms, and full footprint, not just its listed width. Seat depth affects how you sit: a shallow seat can support a more upright posture, while a deeper one invites you to stretch out. A chaise or recliner extension also changes how much floor space the piece needs.
| Sofa type | Typical depth | Best fit |
|---|---|---|
| Small-apartment suggestion | 30 to 34 inches | Compact rooms |
| Shallow-seat sofa | 31 to 40 inches | Upright sitting and tighter footprints |
| Deep-seating sofa | Greater than 40 inches | Sprawling or lounge-first use |
A small living room may not have enough room for a deep sofa and the other furniture you need. A deep-seating sofa typically has a depth greater than 40 inches, while a shallow-seat sofa is 31 to 40 inches deep. If you like curling up, try the seat in person or check its usable depth, not simply the frame measurement.
A loveseat typically seats two people and can be a sensible alternative when a full sofa would interrupt circulation. It may also leave more flexibility for a reading chair or a small dining spot. Think about who uses the room, how often you host, and whether you prefer upright sitting or lounging.
Before deciding, compare the model’s width and depth with the space you have marked for it. Include thick arms, any chaise, and a recliner’s extended position in your measurements. A sofa that fits the floor plan but blocks the way you use the room is not a good fit.
Measure from the back of the sofa to the front edge of its cushions, including any chaise or recliner extension.
Make the Coffee Table Work Harder
A coffee table should be easy to reach from the sofa without turning the route around it into an obstacle course. Choose a useful surface that suits your seating and still leaves the room comfortable to cross. A table’s shape and height matter as much as its top area.
Leave 16 to 18 inches between a sofa and its coffee table. The table should be at least half as long as the sofa, and its top should sit within 4 inches above or below the sofa seat cushions. These are practical checks, not a reason to force a table into a layout that feels cramped.
| Table option | Size or fit | Useful feature |
|---|---|---|
| SEDETA lift-top | 31.5 inches square; 19.7 to 25.4 inches high | Adjustable height |
| West Elm Marichin nesting tables | Tops measure 20.5 to 32 inches | Nest together or separate |
| Standard coffee table | At least half the sofa’s length; within 4 inches of seat-cushion height | Choose a size that leaves 16 to 18 inches to the sofa |
The SEDETA lift-top coffee table raises from 19.7 to 25.4 inches, so you can adjust its height for different uses. West Elm’s Marichin nesting coffee tables can sit together or separate when you need more surface. Those examples show how a table can fit a routine as well as a seating arrangement.
A round or oval outline may be easier to navigate along a tight path because it has no sharp corners to catch your hip. It does not create more floor area, though. Compare its shape with the route you actually take between the sofa and the rest of the room.
In a compact living room, a table that doubles as a work surface may get more daily use than a large decorative top. Check that you can reach the items you use, then consider whether you need space for a laptop, drinks, or both. Keep the tabletop’s role simple enough that it can be cleared easily.
Before buying, tape the table’s proposed outline onto the floor and check the route around every side.
Choose Storage Furniture With More Than One Job
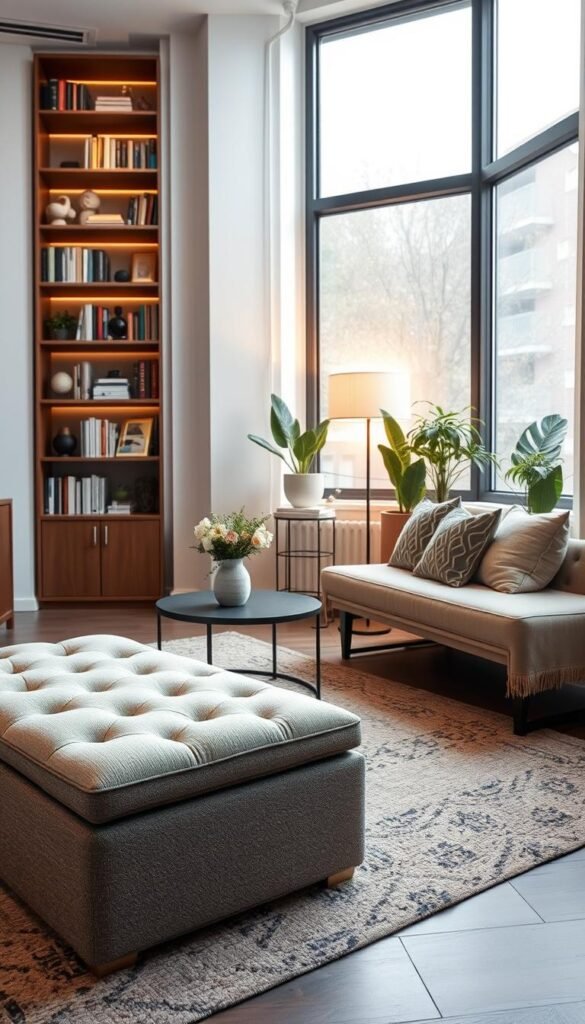
A storage piece earns its footprint when it handles a recurring mess and performs another useful job. A two-in-one piece can offer a place to sit while keeping everyday belongings out of sight. The best choice depends on what tends to land around your living room.
Pick storage for items you reach for often, not for clutter you have not sorted. A folding ottoman can hold throws or household odds and ends while serving as extra seating. For more ideas on making a small room work harder, explore multifunctional furniture for small spaces.
| Piece | Dimensions or capacity | Second use or storage |
|---|---|---|
| DUMOS folding storage ottoman | 43 inches; rated for 660 pounds | Seating plus hidden storage |
| HOOBRO storage bench | 39.3 by 15.7 by 16.1 inches | Bench seating |
| HOKYHOKY rattan sideboard | 63 by 15 by 34 inches | Three drawers and adjustable shelves |
The DUMOS folding storage ottoman is rated to support 660 pounds and can serve as a seat. The HOOBRO bench measures 39.3 by 15.7 by 16.1 inches, while the HOKYHOKY rattan sideboard measures 63 by 15 by 34 inches. Each solves a different storage problem, so compare its size with the job you need done.
Add a seat that hides everyday items
A storage ottoman is handy when you need an occasional extra seat or a place to rest your feet. A bench can work near the wall or entry if people regularly take off shoes or set down bags there. Pick a lid or drawer style you can open without shifting several other pieces.
Use lift-top and bench storage selectively
Closed storage can keep these common clutter zones under control:
- Throws and remotes
- Chargers and game controllers
- Paperwork and small household items
Choose the storage volume that matches your belongings, and leave room for the piece’s full use. A bench that doubles as a landing spot will only help if its top stays clear enough to sit on. Avoid making one container responsible for every loose item in the room.
Leave enough room to open drawers or lift a lid without blocking the main walkway.
Use Vertical Storage Without Overloading the Walls
A tall, narrow storage piece can use wall height while taking less floor space than a wide cabinet. Vertical storage can keep books and display items accessible without spreading them across every surface. The best approach depends on what you need to store and how much wall space you have.
Use open shelves for books and display, and closed cabinets to hide small clutter. A wall-mounted unit can free visible floor area, while a freestanding bookcase offers storage without a wall installation. Compare the room’s proportions before choosing a tall, narrow piece or a wider combination.
| Approach | Dimensions or setup | Features |
|---|---|---|
| Shintenchi industrial bookcase | 70.9 inches tall | Six tiers of open shelving and cabinets with doors |
| Floating modular TV setup | 94 inches wide | Four modular wall cabinets; soft-close drawers |
| IKEA BESTÅ TV storage combination | 118 1/8 inches wide | Drawers, tall cabinets, adjustable shelves, and cable management |
The Shintenchi industrial bookcase combines six tiers of open shelving with cabinets behind doors. A 94-inch floating TV stand comes with four modular wall cabinets and soft-close drawers. The IKEA BESTÅ TV storage combination measures 118 1/8 inches wide and includes drawers, tall cabinets, adjustable shelves, and cable management.
These are three distinct ways to use wall space, not one-size-fits-all solutions. A tall bookcase can gather books and a few display pieces in one footprint. A floating TV setup leaves the floor visible beneath it, while a wide BESTÅ combination offers a different balance of cabinets and shelves.
Measure the wall and note where outlets, windows, and doors fall before choosing a setup. In a smaller apartment, a large unit can look imposing even if it stores everything neatly. For more space-saving room strategies, see ideas for using vertical storage in another compact home.
Keep frequently used items within comfortable reach and reserve the highest shelves for lighter, occasional-use pieces.
Use a Rug to Make Seating Feel Connected
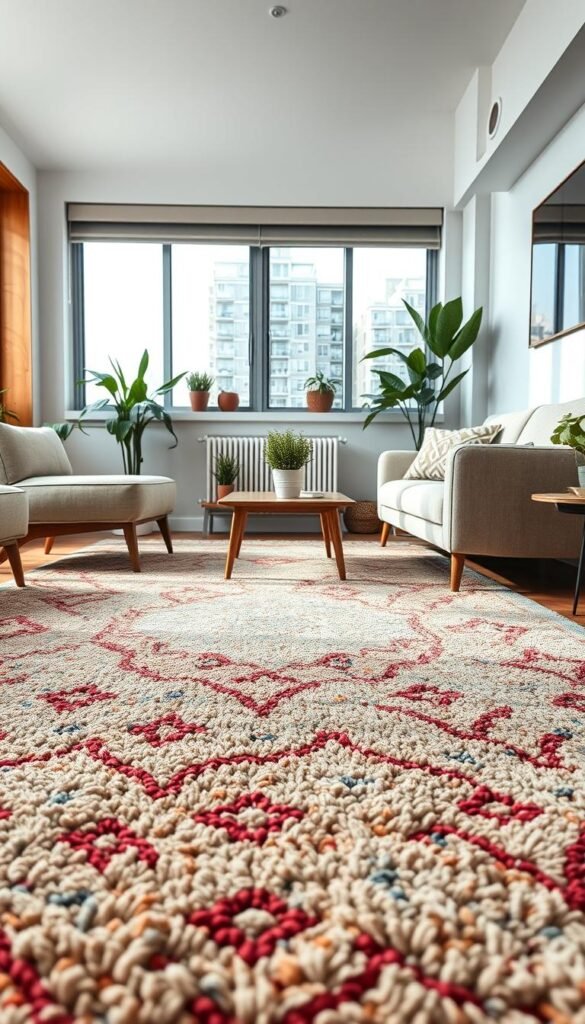
A rug can make a sofa and chairs read as one seating group when their front legs rest on it. That shared footing visually connects separate furniture pieces without adding another item to the room. Choose a size that lets the arrangement feel anchored, not stranded.
At minimum, place the sofa’s front legs and all chairs on the rug. Common U.S. rug sizes include 5 by 8 feet, 8 by 10 feet, and 9 by 12 feet. Which one works depends on your furniture and floor plan, so use the seating group itself to judge the fit.
Choose a rug that reaches the furniture
A rug that is too small can make the sofa and chairs look like separate islands. Before you shop, think about where each furniture foot will land and how much of the floor should show around the group. A rug need not cover every inch to make the arrangement feel deliberate.
The front-legs-on-rug approach is useful when a larger rug would take over the room. It ties the seating together while leaving some floor visible around the furniture. If you have several chairs, check that each one can sit on the rug without wobbling when pulled out.
Separate lounge and dining areas visually
In a living-dining room, a rug can mark the lounge area without acting as a divider. It gives the sofa and chairs a visual boundary, while an open floor area can help distinguish the dining zone. For more ways to connect or separate open areas, look at open-plan living room ideas.
Choose a rug whose shape suits the seating arrangement, then check how it looks from the kitchen or entry. A rug can set the lounge apart while still letting the full room read as one shared space. Keep its edges aligned with the grouping rather than with an unrelated wall.
Mark the rug’s edges on the floor before shopping, then confirm that the furniture feet land where you intend.
Layer Lighting at Different Heights
A comfortable room usually needs more than one source of light, especially after daylight fades. Layered lighting lets you brighten the whole room, read beside a chair, or highlight a shelf without relying on one harsh ceiling fixture.
Give ambient, task, and accent light separate jobs. A floor lamp is ideally 68 inches tall, and its shade should cover the bulb when you view it from a seated position. Wall sconces are generally placed 5 to 6 feet above the floor.
- Ambient light brightens the whole room.
- Task light beside a reading seat helps you see pages or a screen.
- Accent light draws attention to artwork or shelves.
A floor lamp can provide reading light without using a wall outlet for a hardwired fixture. Check its shade from your usual seat, since a bulb that faces your eyes can cause glare. The shade’s shape also affects how much light reaches the surrounding area.
A sconce can keep a side table free for a book or drink. Leave 3 to 6 inches between a wall sconce and the edge of nearby art or a mirror. In a rental, a plug-in sconce can add light when hardwiring is not an option.
Choose bulbs and fixtures that suit how you use each spot, rather than trying to light every corner equally. A reading chair may need focused light, while a shelf may only need a softer glow. Check how the fixtures look together from the room’s main seating position.
Sit in the usual viewing and reading spots to check for exposed bulbs, glare, and shadows.
Reflect Light With Mirrors and Clear Sightlines
A mirror near a window can carry daylight farther into a room that feels dim. Where you place it determines what the glass reflects, so look at the view from the sofa before settling on a spot. One well-positioned mirror can create a brighter impression without changing the room’s actual floor area.
A mirror opposite or beside a window can reflect daylight into a darker part of the room. Opposite a window, it may capture a broad view of the outdoors. Beside one, it can redirect light across a nearby wall or seating area.
A mirror near a darker corner may help that part of the room feel less enclosed, especially if it catches a brighter view. The mirror does not add real square footage, and its reflection matters as much as its size. A cluttered shelf reflected in the glass can make the room feel busier instead.
Look at the reflection from several points, including the sofa and the entry. Avoid aiming the mirror at an unattractive wall or a pile of everyday items. A view of greenery, a window, or a calm part of the room can make a more pleasing focal reflection.
Open sightlines also help a compact space feel easier to read. Keep the view between the entry and the room’s main area from being cut off by a tall piece of furniture. A mirror can support that open impression, but it cannot replace a clear view through the room.
Check the reflection from the sofa before hanging the mirror, so it captures light or a view you want to see.
Build a Calm Base With a Cohesive Color Palette
A restrained base palette lets a compact room feel connected while leaving room for personality. A quiet foundation on large surfaces can make the space feel airy instead of busy. You can add more color in smaller places that are easier to change.
Use a main color across larger surfaces, then repeat a smaller set of accents. Whites, creams, light grays, and soft pastels are commonly used to reflect light and create an airy impression in small rooms. A pale wall or sofa does not have to make the room feel plain.
Keep large surfaces visually quiet
Choose a main tone for walls or larger furniture, then add a secondary color where you want more depth. If your sofa already has a strong color, a quieter wall can keep the room from feeling crowded. Try fabric samples and paint chips together before making a large choice.
A flexible 60-30-10 balance uses one dominant color, one secondary color, and one accent color. Treat the split as a design rule of thumb, not a measurement requirement. Your room might use one color across walls and upholstery, another in curtains, and a third in a few small details.
Repeat a small set of accent colors
Repeat the same accent colors through pillows, a rug, or a few accessories to connect separate parts of the room. A color that appears only once may feel dropped in by chance; repeating it gives the eye a reason to move around. The touches can be small and still feel deliberate.
Use the room’s natural light when judging a color. A shade that feels soft in the morning can look dull or much warmer at night. If the living room opens onto a dining area, repeating one tone in both zones can help them feel related.
For another example of color and materials in a compact room, see small-space living room design ideas. Keep the choices tied to your own light and furnishings instead of copying a finished room exactly.
Sample colors in morning and evening light before committing to a wall or large upholstery choice.
Add Color and Pattern in a Focused Way
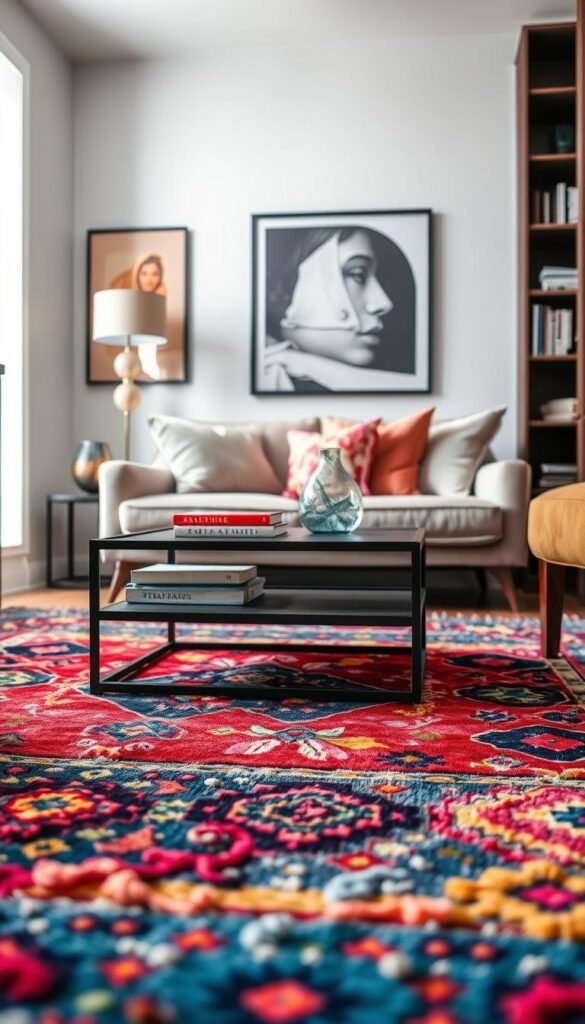
One confident color or pattern can give a small room character without filling every surface. Choose a single statement that suits the way you want the room to feel. Patterned curtains, a colorful rug, one wallpapered wall, or a jewel-toned chair can each carry that role.
Let one strong patterned surface lead, then keep nearby surfaces simpler. A limited palette of two or three repeating colors can keep bold patterns from competing. That small bit of repetition gives a room color without making every detail shout at once.
Patterned curtains can add interest at the window, while a colorful rug can anchor the seating area. A single wallpapered wall offers a stronger feature, and a jewel-toned chair can bring in color without changing the walls. Pick the option that suits your room’s existing furniture and daily use.
Keep the surfaces next to a bold element relatively simple. If the rug carries a large pattern, quieter curtains can help the room feel balanced. If a chair is the main burst of color, a restrained rug lets that seat stand out.
Modern apartment living room inspiration often relies on one clear feature rather than several competing ones. You can also try small color accents first, especially if you are unsure whether a strong choice will feel comfortable every day. A pillow or a small textile is easier to swap than a large fixed surface.
Choose one main statement and let the surrounding colors echo it rather than compete with it.
Give the Walls One Clear Point of Interest
A single large artwork can create a focal point without taking up valuable floor space. One clear feature gives the wall a purpose, while a gallery wall lets you combine framed art, photographs, and collected objects. Choose based on the impact you want and the number of pieces you want to display.
An oversized piece makes one bold impression; a gallery wall creates a more varied composition. A living room interior design photo gallery can help you compare frame arrangements, art scales, and color relationships before hanging anything. Treat examples as ways to test ideas, not templates that must fit your room.
One large work of art gives the eye a single place to land. A collection of smaller pieces can feel more personal and can include different kinds of framed objects. It may also take more planning to make the arrangement feel connected instead of scattered.
Lay frames on the floor before you hang them. Try the larger work in the center, then shift smaller pieces until the grouping feels balanced. Leave enough room around the arrangement to see it clearly, rather than filling every open part of the wall.
Pick art that connects with the room, but do not force every frame or image to match. A collection can feel cohesive through a shared frame color, subject, or tone. The scale should also suit the seating group, so the art does not look like an afterthought.
Keep the chosen arrangement centered on the seating group rather than automatically centering it on the entire wall.
Mix Texture and Shape for a Lived-In Look
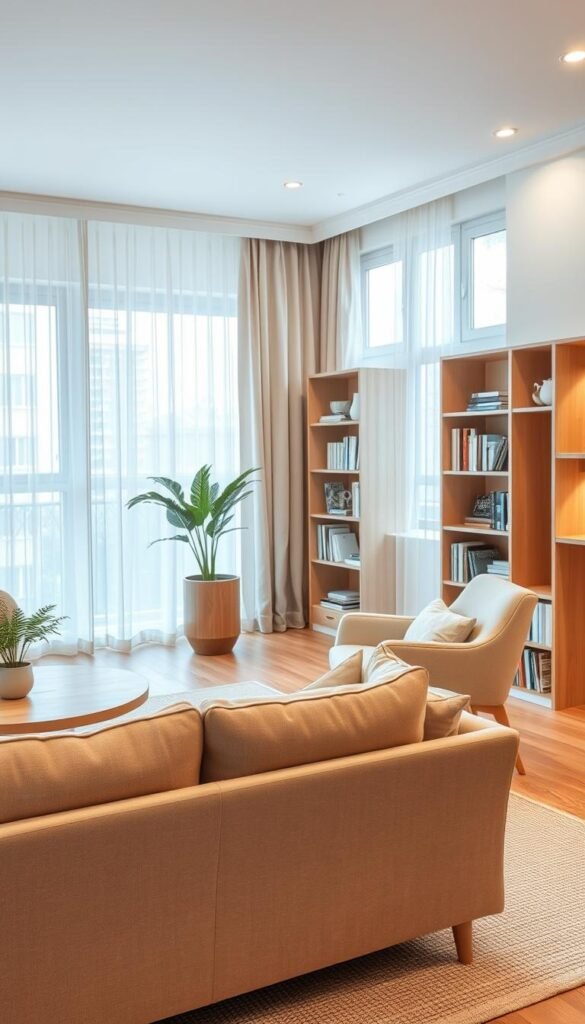
A room feels layered when smooth, soft, rough, and reflective finishes work together. Material contrast adds visual depth without requiring more furniture. Wood, metal, wool, linen, and ceramics can each bring a different feel to the same room.
A designer living room can feel personal through a deliberate mix of materials and shapes, not matching or expensive pieces. Modern apartment living room inspiration may pair clean lines with one curved silhouette. Traditional living room ideas can keep familiar forms while updating the textiles or color.
For a modern look, try streamlined furniture with a curved chair or rounded lamp. The softer form can keep straight edges from making the room feel too rigid. A wood surface beside a metal frame or linen cushion adds another point of contrast.
A traditional room can keep a familiar chair or table and bring it forward with contemporary textiles or art. The updated details make the combination feel lived in, not like a furniture showroom. You do not need every item to come from the same era or set.
Use texture in a few places rather than adding another object to every empty corner. A wool throw, a ceramic lamp, and a wood side table can give the room variety while keeping the furniture count steady. Choose pieces you enjoy touching and using, not just ones that look different.
Repeat one material or curve in at least two places so the mix feels intentional.
Make a Rental Feel Finished With Removable Decor
A rental can look considered without paint, built-ins, or permanent alterations. Reversible choices let you add character while keeping changes easier to undo. Even removable options can be limited by your lease or building rules.
Check your lease and building rules before applying adhesive or installing fixtures. Removable wallpaper can refresh a wall, while hooks can display art without nails. A freestanding shelf offers storage without a built-in, and washable rugs or textiles add color without changing walls or floors.
- Removable wallpaper can add a new look to one wall.
- Removable hooks can hold framed art.
- Plug-in sconces can add light without hardwiring.
- Freestanding shelves can provide storage without built-ins.
Washable rugs and textiles offer another way to refresh the room without altering a wall or floor. They can add color and warmth, then move with you when your lease ends. Choose washable items that suit the way you use the space, especially if pets or frequent meals are part of your routine.
Do not assume that a product is allowed just because its label says removable. Adhesives can affect a finish, and a plug-in fixture may still be subject to building rules. Ask before applying a large treatment or installing something that could change the unit.
Test adhesive treatments in an inconspicuous spot and confirm the lease rules before applying them across a wall.
Carve Out a Dining, Reading or Work Nook
A small apartment can fit more than one activity when each zone has a clear purpose and a manageable footprint. A defined spot for a meal, book, or laptop makes one room easier to share. Keep each area compact enough to leave the rest of the room useful.
Give relaxing, dining, reading, and work their own defined footprints. The back of a sofa can mark the edge of a lounge zone without adding a divider. A small table can support dining or laptop use, and an unused corner can become a reading nook.
Give each activity a defined footprint
In a living-dining combination, rugs or artwork can distinguish the lounge from the dining area. A piece of art can help define a zone without taking up floor space, while a rug gives the seating area a clear boundary. The goal is to make each use easy to recognize without dividing the room physically.
Let the sofa back act as a visual edge between relaxing and dining, if the layout allows. A narrow table near that boundary can serve meals, a laptop, or both. Keep its everyday purpose clear so it does not become an extra surface for unrelated clutter.
Choose pieces that can move or fold away
A reading nook can fit in a corner with one comfortable chair and a small light. If the chair can shift when needed, that corner can still support another activity. The same goes for a folding table or a lightweight dining chair that you can put away between uses.
Consider what the room needs on a weekday and what changes when guests visit. A small apartment living room can support several activities, but every zone does not need permanent furniture. One movable piece can make the room adaptable without filling every open area.
Keep the furniture for secondary activities light enough to move when the room needs to work differently.
Edit Clutter and Keep the Room Easy to Reset
A small room often feels more spacious after unnecessary items are removed, not after another accessory is added. A simpler surface can make the things you keep easier to see and use. Choose a few purposeful details instead of treating every shelf and tabletop as a display.
Choose one main focal point so the sofa, television, windows, and shelves do not compete for attention. Leaving some surfaces clear gives the eye a place to rest. It also makes the room quicker to tidy when your day gets busy.
Do not turn every shelf and tabletop into display space. Keep some surfaces clear and let one focal point lead the eye.
How to decorate a living room with simple things? Choose accessories that have a purpose, such as a lamp you use or a bowl that holds keys. An item does not need to be useful every day, but it should add something you value instead of filling a surface by default.
A two-minute daily reset can help the room stay ready for use:
- Fold the throw.
- Clear the coffee table.
- Put away remotes.
- Straighten the cushions.
Use the reset to return items to their usual places rather than moving clutter from one surface to another. If something repeatedly lands on the floor or table, decide whether it needs a better home or belongs in the room at all. A few small habits can keep a compact space from feeling crowded again.
Try a two-minute reset at the end of the day and keep the coffee table clear enough for its everyday use.
Make Your Small Home Feel Like Yours
The most successful small home is one that feels good to use, not just good to photograph. Prioritize the activities your apartment needs to support, then edit any piece that blocks movement or adds clutter without serving a purpose. A cozy room can still leave you enough space to move comfortably.
Your design choices should make daily routines easier, whether you relax, work, eat, or welcome friends in the same room. You do not need to change everything at once. Measure one high-priority area today, then make a single change that improves how you use it.