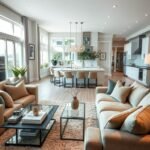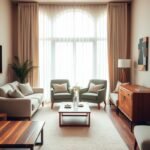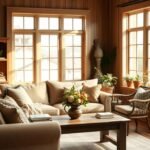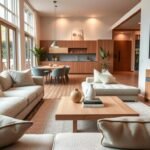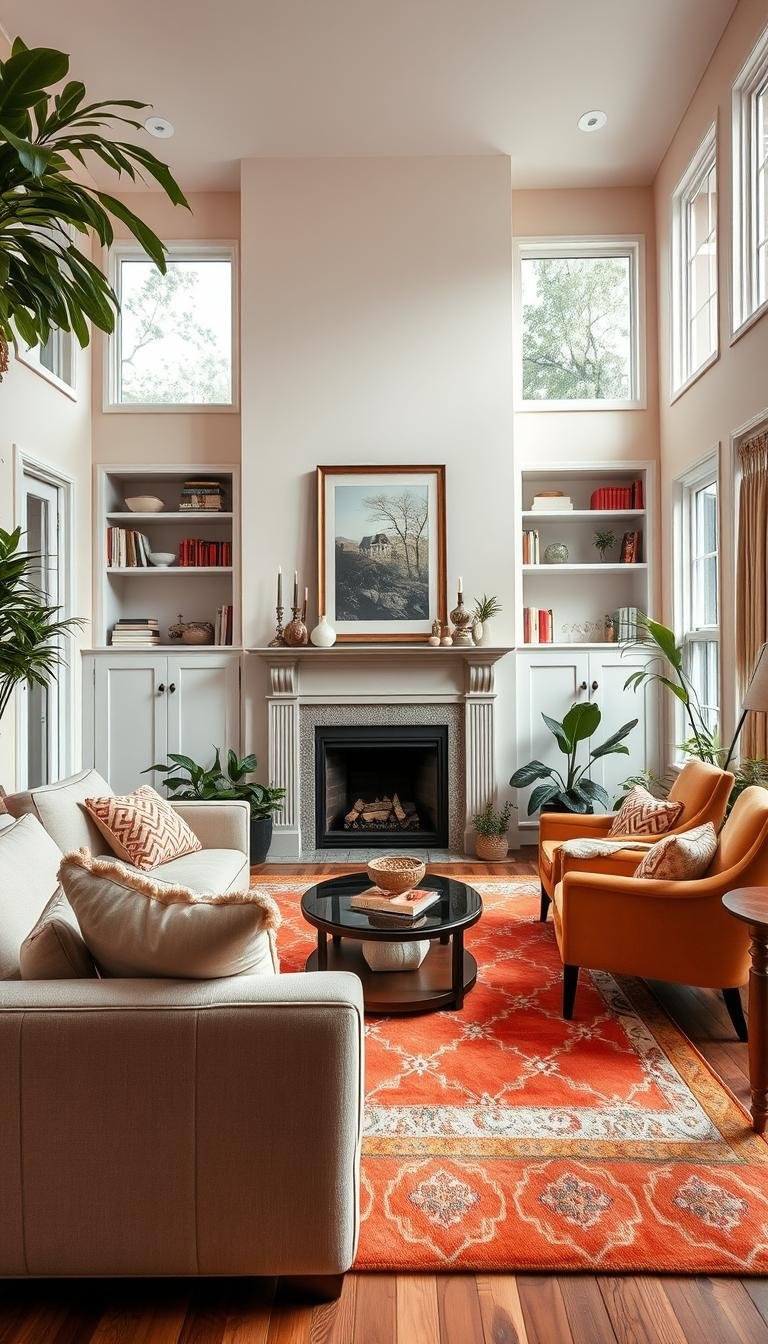
A fireplace can bring warmth and visual focus to a living area, whether or not you light a fire. Your living room inspiration with fireplace plans can shape a cozy place to gather, read, or unwind. A fireplace can serve as a working heat source or a decorative feature. The fireplace surround is the facing material and trim that frame the firebox opening.
Style, scale, and safety all matter when you plan an inviting home. The hearth is the horizontal floor area in front of the firebox, while the mantel is the shelf or projection above the fireplace opening. Layout, materials, decor, and clearances can help you build a room that feels personal and usable.
You can make the fireplace the center of attention, let it share the spotlight, or keep it quiet within the room design. Each choice affects how you arrange furniture and use the space around it. Start by deciding what you want the hearth to contribute to your everyday routine.
Choose the Fireplace’s Role Before the Furniture
If the fireplace is the room’s main attraction, place it where the seating can see it without blocking the natural path through the room. A fireplace can be a focal point, a decorative element, or a functional feature, and your choice gives the home a clear visual direction.
For a strong focal point, let the fireplace lead the composition and turn the seating toward it. A centered firebox can provide symmetry, while the mantel offers a perch for a piece of art. Choose one primary visual anchor so the room does not feel like it is competing with itself.
Choose one primary visual anchor so the room does not feel like it is competing with itself.
For a softer role, let the fireplace share attention with a large window or artwork. You might keep the fireplace simple while a bright view or dramatic painting carries equal visual weight. A painted surround can make the firebox blend into the walls, so it supports the decor without dominating the room.
A living room without a fireplace can still have a strong anchor. A large artwork or a bookcase can give the eye somewhere to land, with seating oriented around that feature. A designer’s focal-point advice also favors an anchor that stands out from its surroundings.
Think about what you notice when you enter the room and what you want guests to see first. A fireplace that matters most can set the tone; a quieter one can add texture and warmth to another focal point. The best role is the one that fits how you use the room, not just how the firebox looks in a photo.
Living Room Inspiration With Fireplace: Five Looks to Try
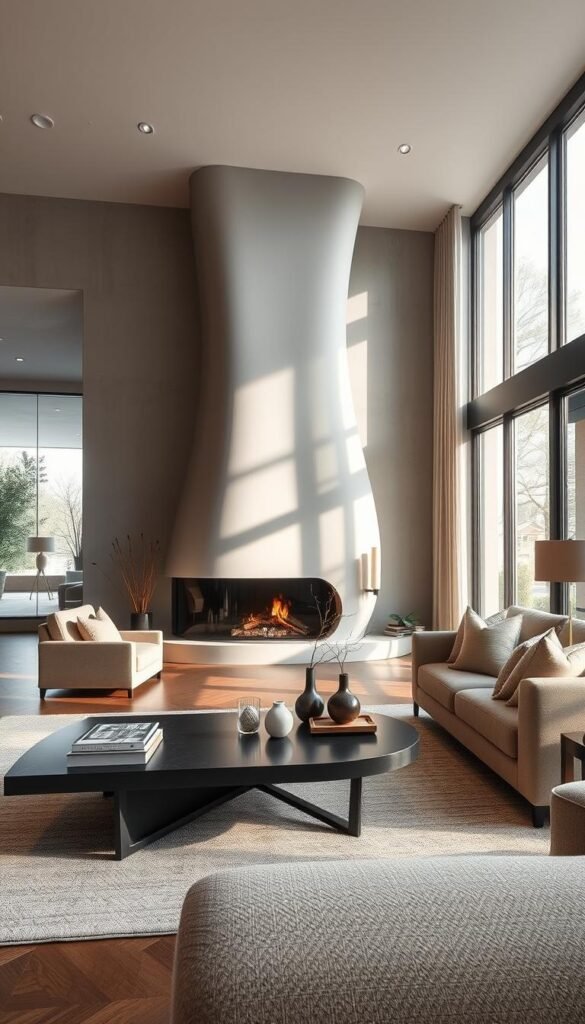
A freestanding fireplace can leave wall space open for art, while a built-in hearth can make the whole wall feel architectural. For modern living room inspiration with a fireplace, use these fireplace ideas as starting points, not fixed recipes. A photo can suggest a composition, but it cannot account for your room’s proportions or architecture.
- A sculptural plaster silhouette gives the fireplace a soft, art-like presence. Pierre Yovanovitch’s curving plaster form suits a room with organic lines and a restrained modern style.
- A freestanding cone fireplace leaves the wall behind it visible for a gallery wall. Carol Egan’s midcentury cone offers a model for an airy arrangement in a midcentury living room.
- A full-height stone wall draws the eye upward and makes the fireplace feel built into the architecture. This direction can suit a contemporary home with a simple, open interior.
- A dark surround against softer seating creates a clear visual frame without making every surface feel heavy. It can suit a modern room that balances bold details with relaxed upholstery.
- Layered framed art above a traditional mantel gives the fireplace a collected, personal quality. This approach works well in a classic or eclectic living room with varied frame styles.
Each photo is only a starting point. The room’s ceiling, window placement, and existing materials change how a fireplace composition feels in person. A sculptural form that looks graceful in a tall room may overwhelm a low ceiling, while a full-height wall can give a large, plain room needed structure.
Use inspiration to identify what appeals to you: an open wall, a striking silhouette, or a more traditional arrangement. For a midcentury room, mid-century layout ideas can help connect the fireplace to the rest of the furniture. Choose the image that matches your room’s architecture before borrowing its surface details.
Arrange Seating and Tables Around the Hearth
Angle seats toward the fire when you want it to anchor conversation, but keep the arrangement comfortable for the people using it. Facing sofas, a U-shaped group, or a compact chair-and-sofa setup can all work in a living room. Conversation first makes the fireplace feel part of the furniture plan.
Leave 3.5-10 feet between seats for comfortable conversation. Place a coffee table about 18 inches from the sofa, and choose one at least half the sofa’s length. Its height should be no more than 4 inches higher or shorter than the seat cushions.
Let an area rug connect the seating. The rug should reach under at least the sofa’s front legs and all chairs, which helps a grouped arrangement read as one area. A rug that stops short of the chairs can make the furniture feel scattered, even when the seats face the hearth.
| Layout | Seating position | Suitable situation | Visual effect |
|---|---|---|---|
| Facing seating | Two sofas or a sofa and chairs face each other, angled to the hearth. | A long living room with room for seats on both sides. | A balanced conversation area with the fire in view. |
| U-shaped seating | A sofa and two chairs wrap around a coffee table, open toward the fireplace. | A larger room used for group visits and family gatherings. | A welcoming enclosure that keeps the hearth central. |
| Compact chair-and-sofa grouping | One sofa and a chair sit close together, with both turned toward the fire. | A small room or a space with one main seating group. | A focused, intimate arrangement that uses less floor area. |
Choose the layout that fits the room’s shape rather than forcing a symmetrical plan. A U-shaped grouping can make a broad room feel connected, while two facing sofas suit a narrower space. If the room has a sectional, make sure its longest side does not turn its back on the hearth.
Conversation-friendly seating plans can help you mix a classic sofa with more current chairs. Before settling on the final arrangement, sit in each seat and check that the hearth remains easy to see.
Keep Walkways Clear and Avoid Common Layout Mistakes
Trace the route from the room’s entrance to its other exits before you decide where the largest pieces go. Doors, windows, and entries shape traffic: a chair beside a door may block its swing, while a sofa in front of a window can interrupt access and light. Start with movement, not decoration.
Keep a main living-room walkway at least 36 inches wide. In an intimate layout, 18-24 inches between furniture pieces can work for smaller circulation routes, but that allowance does not replace a clear main path. When space allows, pull a sofa 3-5 inches from the wall.
A rug can help define the living area, but its size should respect the room’s perimeter. In a large room, leave about 24 inches between the rug and wall. In a smaller room, 10-18 inches can leave a visible border without making the rug feel undersized.
- Blocking a main path: shift the sofa or chair so the entrance-to-exit route stays open.
- Pushing every piece against a wall: bring at least one seat inward to create a more connected group.
- Letting a rug crowd the perimeter: choose a smaller rug or adjust its position to reveal a border.
- Hiding the fireplace from the seats: turn or move the obstructing furniture so the hearth stays visible.
Furniture placement often needs a small adjustment rather than a full redesign. A sofa pulled slightly forward can make a room feel less rigid, and a chair placed at an angle may keep both the fire and the entry in view. Keep doors and windows in mind as you test changes.
Even a thoughtful floor plan can hide a tight turn around a chair or table. Walk the full route through the room to catch a bottleneck that a floor plan can hide.
Small Living Room Fireplace Ideas That Save Space
A reading corner can make a compact fireplace feel purposeful even when the room cannot fit a full conversation group. A small living room can use the hearth as a quiet feature beside one useful seat, rather than trying to copy a large living room arrangement. Choose function before extra furniture.
Measure the space you can actually use before choosing the nearby seating or fireplace scale. Door swings, windows, and built-ins can reduce the open floor area, so an empty-looking corner may not fit a chair once you account for access.
Create a compact seating nook
A compact chair, a small side table, and a directed light source can turn a narrow area into a reading nook. Place the chair where it faces the hearth without pinching the route through the room. The side table can hold a book and a drink, while a focused lamp brings light to the page.
Some compact fireplaces are designed for small settings such as reading corners. The Allusion Edge and Primo II are examples of models with tighter footprints, not endorsements. Your room’s shape and intended use matter more than a product name when you decide what belongs in a limited space.
Choose a fireplace scale that suits the room
A fireplace that is too small for a large room may look lost on a broad, empty wall. A larger surround can add visual weight and help the hearth feel connected to the architecture. In a small living room, an oversized surround can take over, so relate its width and depth to nearby features.
Keep these three checks in view while planning the small living area:
- Measure usable floor area, including space taken by doors, windows, and built-ins.
- Preserve a walkway through the room instead of filling every open strip with furniture.
- Scale nearby furniture to the hearth so the chair, table, and fireplace feel related.
Use the open floor carefully. A smaller living room often feels more comfortable with one well-placed seat than with several pieces that make every route feel tight. Prioritize a comfortable path and usable seat over filling every available inch.
Modern Fireplace Design Ideas for a Living Room
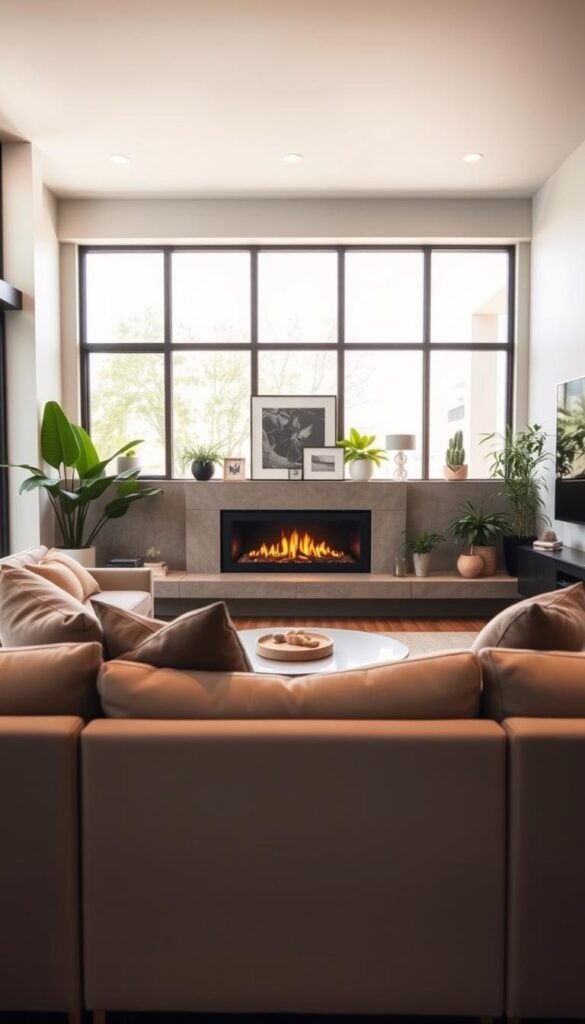
A modern fireplace can feel built into the architecture when its lines and surround follow the wall rather than interrupt it. A linear inset, a softened curve, or an adjustable flame effect can each shape a living room in a different way. Let the form belong to the room.
Match the fireplace outline to the strongest shapes already present in the room. A long horizontal firebox can echo low furniture, while a curved opening can soften a room built around straight edges and square forms.
Use a clean linear profile
A linear fireplace set into a plaster or stone wall creates a long, quiet line. A low-profile hearth and minimal trim keep attention on the flame and the wall surface rather than on decorative framing. The Spectrum Slimline is an example of a model with a linear profile, not a product recommendation.
This direction can suit a contemporary living room with long, low furniture and a simple material palette. It also works when the fireplace wall needs to feel calm beside a large window or an open-plan space. Let the surrounding wall do the visual work instead of adding multiple competing borders.
Bring curves into the architecture
An arched opening or curved hearth bench brings a softer outline to the fireplace area. The Cerona gas fireplace has a softened frame designed to complement curved rooms, making it one example of a fireplace shape that can relate to rounded architecture.
Curves can feel intentional when repeated elsewhere, perhaps in a rounded chair back or a curved opening between rooms. You do not need to repeat the exact shape throughout the space; one or two related forms can make the design feel connected without turning the room into a theme.
Add a customizable flame effect
The Orion v2 offers customizable flame experiences through the Modern Flames+ app. That feature can let you change the flame presentation to suit the room’s mood, while a clean surround keeps the overall design contemporary. Treat it as one example of a customizable flame option, not a general feature of every fireplace.
| Design direction | Visible feature | Useful design context | Example or pairing |
|---|---|---|---|
| Linear | Long firebox, low hearth, and minimal trim. | A contemporary wall with horizontal furniture lines. | Spectrum Slimline as a linear-profile example. |
| Curved | Arched opening or rounded hearth bench. | A room with softened doorways or curved furnishings. | Cerona with a softened frame. |
| Customizable flame | Flame presentation adjusted through an app. | A modern room where flame appearance is part of the decor. | Orion v2 with Modern Flames+ app control. |
Look at the room’s outlines before choosing a design. A fireplace that repeats an existing curve or horizontal line tends to feel integrated, while a shape with no relation to its surroundings can appear added later. Keep the fireplace’s outline consistent with the strongest shapes already present in the room.
Fireplace Color Trends for 2026
A deep green or oxblood fireplace can bring color into the room without requiring every wall to change. The 2026 palette also includes plum, ochre, and tobacco, giving you options from jewel-like depth to earthy warmth. Use color with intent, so the fireplace feels connected to the rest of the living room.
Test a bold hue beside your existing upholstery and flooring before you commit. A color may look rich on a sample card but too vivid beside a patterned rug or warm wood. Bring larger samples into the room and compare them with the surfaces that will remain.
One approach is to make the fireplace wall a saturated statement against dark wood or stone. Deep green, oxblood, and plum can create a substantial backdrop, while ochre and tobacco add a more sun-warmed note. Keep nearby finishes quiet enough to let the color read clearly.
A second option is a clean black or charcoal surround that outlines the firebox without turning the entire wall into a bold color block. This approach suits rooms where existing artwork, upholstery, or stone already brings strong color. The dark frame can make the opening feel crisp and deliberate.
Strong contrast can also come from two unexpected hues. A Calacatta Viola surround paired with sky-blue trim is one example of a vivid color relationship. To adapt the idea, find a shared undertone between the stone, paint, and nearby textiles, then test the combination in the room before ordering a finish.
Light changes how a shade reads across the day. A wall that feels muted in daylight may look much deeper in the evening, especially beside a lit fire. Check the chosen shade in both daylight and evening light before painting or ordering a finish.
Choose a Fireplace Wall and Surround Material
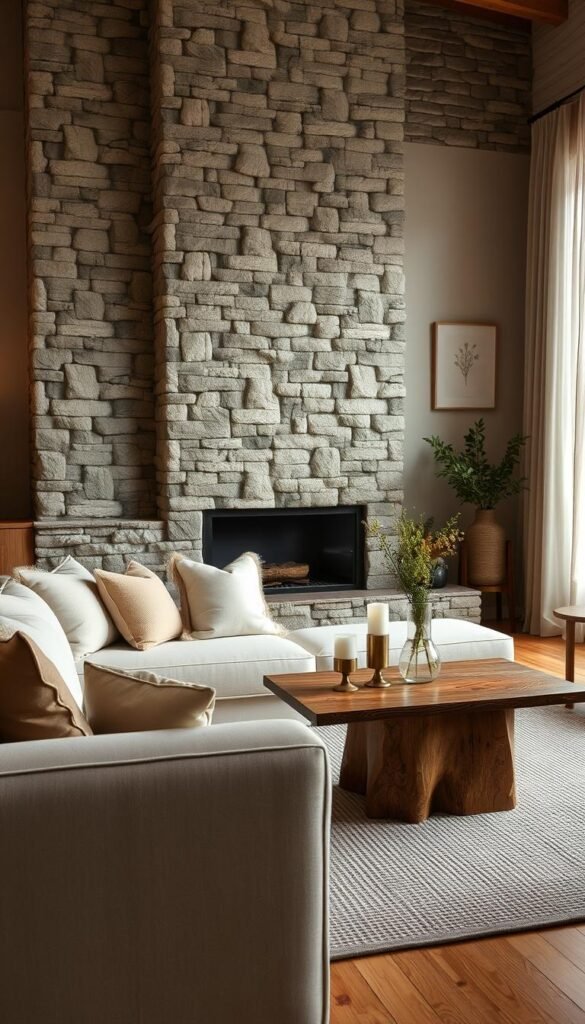
Choose the wall finish for the effect you want from across the room, not only for how it looks up close. Limewash, Venetian plaster, fluted panels, and textured stone each create a different kind of depth. Think about distance, since texture that feels subtle at arm’s length may dominate a large wall.
Limit the number of materials so the fireplace surround remains the visual focus. Dramatic marble can act as the central feature, especially when its movement is fluid and strongly veined. Simple adjacent finishes give the stone room to stand out.
| Finish | Visual character | Pairing | Design consideration |
|---|---|---|---|
| Limewash | Soft, cloudy variation across the wall. | Natural wood and simple upholstery. | Subtle shifts can add depth without a sharp pattern. |
| Venetian plaster | Smooth, polished movement with a refined surface. | Minimal trim and a quiet color palette. | Its sheen may draw attention to wall texture. |
| Fluted panels | Repeated vertical grooves create a strong rhythm. | Low furniture and clean-lined decor. | Use the lines where vertical emphasis suits the room. |
| Textured stone | Uneven surfaces and visible natural variation. | Plain walls and restrained furnishings. | Choose a pattern scale that suits the wall’s size. |
Brick can bring a familiar, tactile quality, while stone can look either rugged or refined depending on its cut and finish. Marble offers more dramatic movement, and plaster finishes can make a wall feel softer. Consider how much texture the room already has before layering another finish into the design.
Contemporary fireplace design often benefits from limiting materials, especially when the wall itself has strong movement. A Stellar Enlight Open Hearth is an example of a design that allows surrounding materials to wrap directly into the opening. That detail can create a continuous surface between the fireplace and its wall.
Choose finishes that relate to the home’s architecture and the room’s other surfaces. A smooth finish can calm a busy space, while textured stone can give a plain room more character. Limit competing finishes so the fireplace wall reads as a deliberate composition.
Decorate the Mantel With Art and Personal Objects
Treat the mantel as a small display surface and choose a few pieces that relate to one another. A framed artwork, a mirror, or a sculptural object can give the fireplace a personal note without crowding the wall. Keep the edit intentional, rather than lining up unrelated decor.
A few connected pieces make a stronger display than a crowded row of small objects. Vary their height and shape, then leave breathing room around the centerpiece. A familiar photo or handmade vase can carry more meaning than a collection chosen only to fill the space.
- Pair framed artwork with a small vase for a simple mix of flat and rounded shapes.
- Set a mirror above the mantel with two candles to balance its reflective surface.
- Combine one sculptural object with a framed photo for a personal, edited display.
- Group a few ceramics at varied heights for a short arrangement with gentle rhythm.
An existing mantel can gain a fresh look with paint. Painting it the same color as the walls lets the shape recede, while the objects above it become more noticeable. This can be useful when a heavy mantel feels too prominent but replacing it is not part of the plan.
Gesso can give a mantel a plaster-like finish, adding a matte, textured quality. Before choosing a finish, consider the wall and surround so the mantel does not introduce yet another competing surface. For more fireplace wall styling ideas, think about how art, mirrors, and display objects relate as a group.
Stand back and view the arrangement from the sofa and from the entrance. The display should feel balanced from the places where you spend time, not only from directly in front of it. Step back from the room and remove one object if the display feels crowded.
What to Put Next to a Fireplace

The space beside a fireplace can hold a practical feature, a reading seat, or a little extra storage. Built-in shelves can display books and pottery while adding depth, while a chair and side table create a small place to read. Choose a useful neighbor that suits the way you spend time at home.
A side feature should not block access or compete with the fireplace opening. Built-ins can make a broad wall feel balanced, but open shelves also need room to look considered rather than packed. A shallow display of books and pottery can provide texture without taking over the firebox wall.
A chair beside the hearth can form a reading spot, especially when the main sofa faces elsewhere. Give it a small table for a book or mug, and keep the arrangement visually connected to the rest of the living room through similar wood, fabric, or metal details.
A dedicated firewood niche offers an organic look in a room with a wood-burning fireplace. Stacked logs add natural pattern and color, so firewood storage can function like wall art. Keep the storage area orderly and suited to the scale of the fireplace rather than letting logs spill into the room.
Natural textures can make the fireplace area feel less formal. Visible wood grain beside a leather Burrow chair is one example of a pairing that combines warm material with a relaxed seat. Repeat a related texture elsewhere, such as in a side table or frame, to make the combination feel at home.
Built-in shelving, a reading chair, and a firewood niche each serve a different purpose. Choose the one that fills a real need instead of adding a feature only to balance the wall. Leave the firebox and its required access unobstructed when adding storage or seating.
Living Room With Fireplace and TV Ideas
A TV above a fireplace can work only when its heat exposure and viewing angle are both comfortable. You can also place the screen on a nearby wall or conceal it when it is not in use. Comfort and heat should guide the choice, not the desire to put every focal point in one place.
Position the screen’s center as close to seated eye level as possible. A high screen may call for a tilt or pull-down mount, though a nearby wall can provide a more natural viewing height and avoid the fireplace wall entirely.
Before mounting a TV above the fireplace, run the fireplace under normal operating conditions and measure wall temperature over several hours with an infrared thermometer. Wall temperature usually under 100-110°F is generally described as safe for a TV, subject to the guidance from both manufacturers. Some TVs need 6-12 inches from heat sources, and fireplace manuals may set vertical clearances for mounts and wiring.
| TV position | Viewing benefit | Heat consideration | Furniture implication |
|---|---|---|---|
| Above the fireplace | Keeps the screen and hearth on one wall. | Check wall temperature and both manuals for clearances. | Seating may face a higher screen and need a tilt or pull-down mount. |
| Nearby wall | Can place the screen closer to seated eye level. | Separates the screen from direct fireplace heat. | Arrange seats to see the screen without turning away from the hearth. |
| Concealed screen | Lets the fireplace wall stay visually quiet when the TV is off. | The chosen location still needs suitable heat separation. | Use seating that serves both viewing and conversation. |
A nearby wall is often a practical choice when the fireplace makes the screen too high. The tradeoff is that you may need to decide whether the seating faces the TV or the hearth. A concealed screen can keep the wall’s design intact, but its housing and movement need to suit the room.
Use an infrared thermometer to check the wall temperature over several hours while the fireplace runs normally. The TV’s requirements and the fireplace’s installation instructions both matter, including the spacing needed for wiring and the mount. Use the fireplace and TV manuals to confirm the exact clearances for the screen, mount, and wiring.
Layer Lighting Around the Fireplace
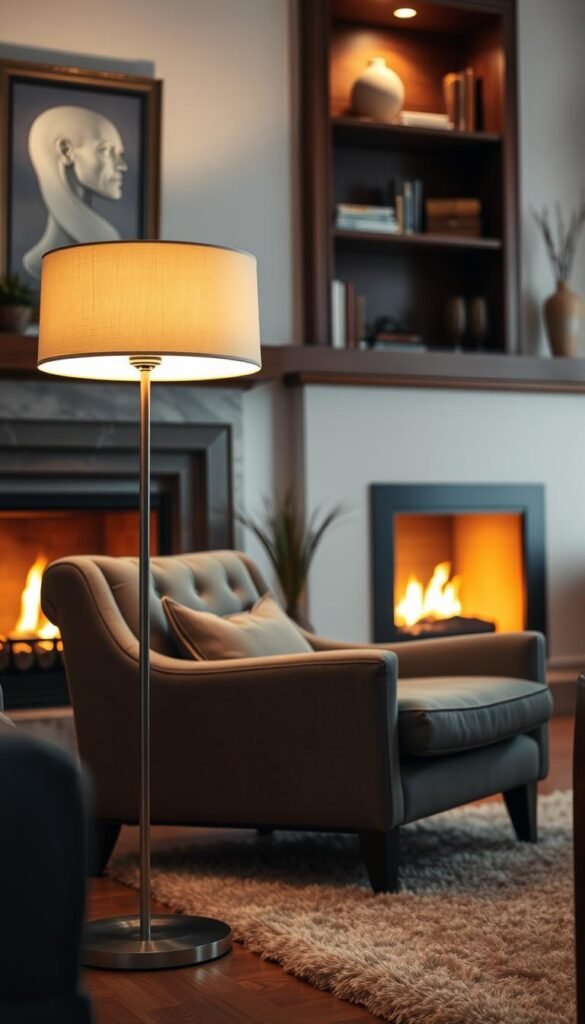
A fireplace can create a warm glow, but it does not replace the light you need to read or move around safely. Combine general overhead light, task lighting near seating, and accent lighting on architectural details. Each layer has a job, so the ceiling fixture does not need to do everything.
The bottom of a side-table lamp shade should sit about at seated eye level. That height can soften glare while sending useful light across a book or the seating area. A directed reading light can make a chair near the hearth more practical after sunset.
Overhead lighting provides general light for moving through the room and seeing the whole layout. Task lighting belongs near the places where you read, write, or work. Accent lighting can highlight a textured wall, architectural detail, or artwork without brightening every corner equally.
Wall sconces are generally placed 5-6 feet above the floor. Keep a sconce 3-6 inches from the edge of nearby art or a mirror so it does not crowd the frame. A pair of sconces can give the fireplace wall a balanced outline when the room’s layout supports symmetry.
Dimmers let you change the mood without changing the fixtures. You can keep overhead light brighter for cleaning or conversation, then lower it when the fire provides the main glow. For more ideas on layered living room lighting, consider how lamps, ceiling fixtures, and accent sources work together.
Check the light from your usual seats before finalizing the arrangement. A sconce that looks balanced on the wall may reflect in a mirror or land too close to a frame. Check sconce spacing against nearby artwork before drilling into the wall.
Choose a Fireplace Type for the Room
The right fireplace type depends on the fuel or connection available and the installation your room can support. Wood-burning, gas, and electric fireplaces each have different setup needs. Start with the room, then consider how the fireplace’s visible details will fit your design.
A gas insert needs natural gas or propane, an electrical outlet, and a chimney that passes a Level 2 inspection. Those requirements make the existing chimney and utility access part of the choice, not details to leave until after you select a model.
| Fireplace type | Fuel or connection | Installation consideration | Useful design context |
|---|---|---|---|
| Wood-burning | Firewood and a working chimney or flue. | Existing chimney condition and fireplace construction shape the installation. | Visible logs and flame suit a traditional hearth setting. |
| Gas insert | Natural gas or propane, plus electricity. | Requires a Level 2 chimney inspection and utility access. | Can fit an existing fireplace opening with a fitted insert. |
| Electric | Electrical connection. | Plan for the unit’s power needs and the wall or opening that holds it. | Can suit a room where a traditional chimney is not part of the design. |
A wood-burning fireplace can make the hearth and chimney a visible part of the room’s architecture. A gas insert uses an existing fireplace opening, while an electric fireplace can be considered where the room’s design does not include a working chimney. Each type needs an installation plan suited to its own construction.
The Escape gas insert offers a concrete example of features that can vary by model. Its firebrick material is sprayed into the back to radiate heat without a fan. It also has anti-reflective glass and a fine-mesh screen, while its logs and brick backing are not customizable.
Those Escape details do not apply to every gas insert. Compare the exact appearance and installation needs of the unit you are considering with the room’s existing features. Confirm utility access and existing-chimney condition before choosing an insert.
Follow Fireplace and Mantel Clearance Rules
Clearances depend on fireplace construction, so identify the fireplace type before setting a mantel or nearby furnishings. Wood-burning masonry fireplaces have specific rules for combustible trim, while factory-built fireplaces follow their listed installation conditions. Use the right instructions for the fireplace in your home.
Keep at least 36 inches of general clearance from a fireplace for combustibility and a clear pathway. This recommendation does not replace the requirements for a particular model, mantel, or installation. Local building codes take precedence over general guidance.
Wood-burning masonry fireplaces
For wood-burning masonry fireplaces, combustible mantels and similar trim should be at least 6 inches from the opening. If a part above the opening projects more than 1 1/2 inches, it needs at least 12 inches from the top of the opening.
Side parts that project more than 1 1/2 inches need added clearance equal to the amount beyond 1 1/2 inches. Measure the projection as well as the distance from the opening, since a deep shelf can change the required spacing. Do not treat a general clearance recommendation as a substitute for these measurements.
Factory-built fireplaces and installation instructions
Factory-built fireplaces must be listed by a testing agency and installed according to their listing. The listing describes the conditions under which that fireplace is meant to be installed. Follow the owner’s manual, and use the fireplace’s specific instructions rather than assuming another model’s dimensions apply.
Local building codes take precedence. Check these four items before planning trim or nearby furnishings:
- Measure the clear space around the opening and any mantel projections.
- Identify whether the fireplace is masonry or factory-built.
- Consult the owner’s manual for the fireplace’s listed installation conditions.
- Confirm the local building code that applies to the installation.
Keep people and furniture outside the required clear space, and remember that a clear pathway is a separate concern from the mantel’s placement. If the owner’s manual is unavailable, contact the fireplace manufacturer before installation.
Make a Corner or Open-Plan Fireplace Work
A fireplace in a corner or away from the room’s center can still shape a comfortable, well-defined area. Start by checking the usable wall lengths and the floor space around the hearth. Work with the position instead of forcing an off-center fireplace to dominate the entire living room.
An off-center fireplace does not have to become the room’s main focal point. A small chair grouping can give it purpose while the main sofa, a window, or another feature anchors the larger space. Keep the composition in scale with the corner rather than filling the whole wall.
Work with a corner or off-center hearth
Measure the usable wall lengths on either side of a corner hearth before choosing furniture. A pair of chairs can angle toward the fire, while one chair and a side table may be enough in a narrow sitting room. Let nearby doorways and windows guide which side stays open.
An off-center fireplace can also become a supporting feature in a room with a strong view or a large piece of art elsewhere. Repeat its visual weight through a chair, a low cabinet, or a nearby surface without copying the fireplace’s exact shape. This creates balance without pretending the firebox sits in the center.
Create distinct zones in an open room
An open-plan room can hold a main seating area and a separate reading or work spot. Use rugs to show where one activity ends and another begins, or use different lighting to give each zone its own feel. Keep the routes between zones easy to follow.
When the main sofa sits in an adjoining room, two armchairs can form a separate sitting-room vignette around the fireplace. A small rug and a reading lamp can help it feel complete without requiring another sofa. Modular seating can also help define flexible areas in a broad open room.
Give each zone a clear purpose before adding furniture to fill the open floor.
Give each zone a clear purpose before adding furniture to fill the open floor.
A fireplace can define a quiet reading corner, while the adjoining area handles conversation or work. The two spaces can share materials and color without sharing the same arrangement. Give each zone a clear purpose before adding furniture to fill the open floor.
Bring Your Fireplace Plan Into Focus
A successful fireplace room balances the way you live with the features you want to see. Build the room around your daily habits, then choose a few materials and details that work together. Start with use, not a collection of unrelated inspiration photos.
Your next step is simple: sketch the room’s openings and fireplace, then mark the seating and the main path before shopping or moving furniture. The drawing can be rough; it only needs to show what must stay accessible and where people will gather.
Use that sketch to test your first layout before you bring home a rug, chair, or finish sample. A clear plan can help you make fewer changes later. Sketch your room and mark the fireplace, seating, and clearest route through the space before making your first change.