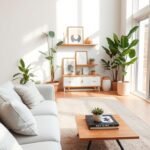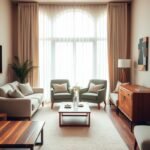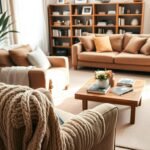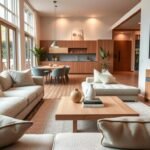
A polished home feels luxurious when its choices look intentional and still make everyday life comfortable. Comfort, proportion, materials, and personal choices matter as much as statement details. Negative space is the clear area left around furniture and objects so a room does not feel crowded. It gives your eye a place to rest and makes treasured pieces easier to notice.
Luxury does not have to mean a high price tag or a large footprint. A careful edit, a useful layout, and a few materials you enjoy can make a home feel considered. The same ideas can adapt to a compact apartment, a shared family room, or a spacious open plan. Your color choices and details can reflect your taste without making comfort an afterthought.
Your best starting point is a room that supports the way you actually spend time at home.
Plan Zones Around How You Use the Room
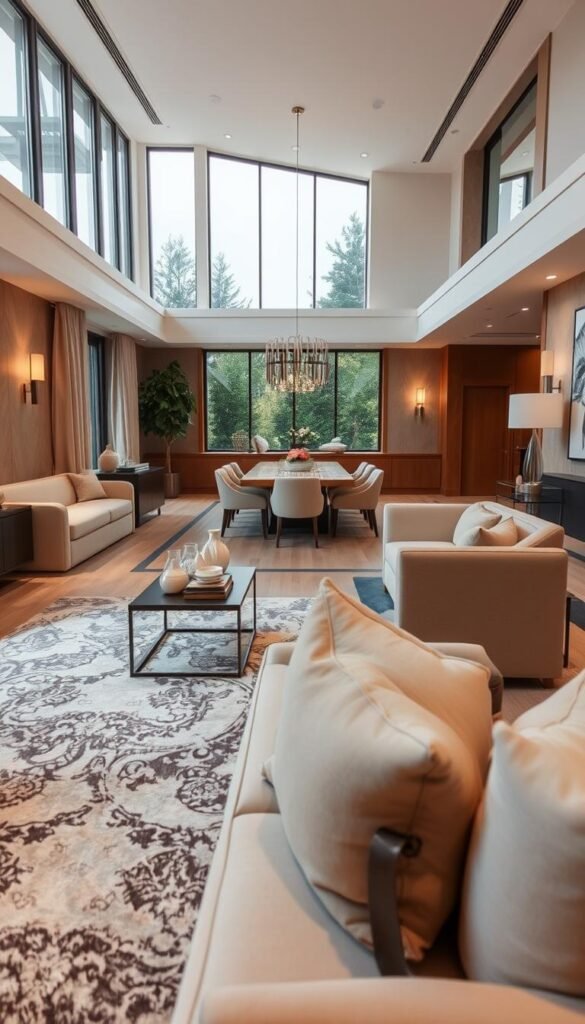
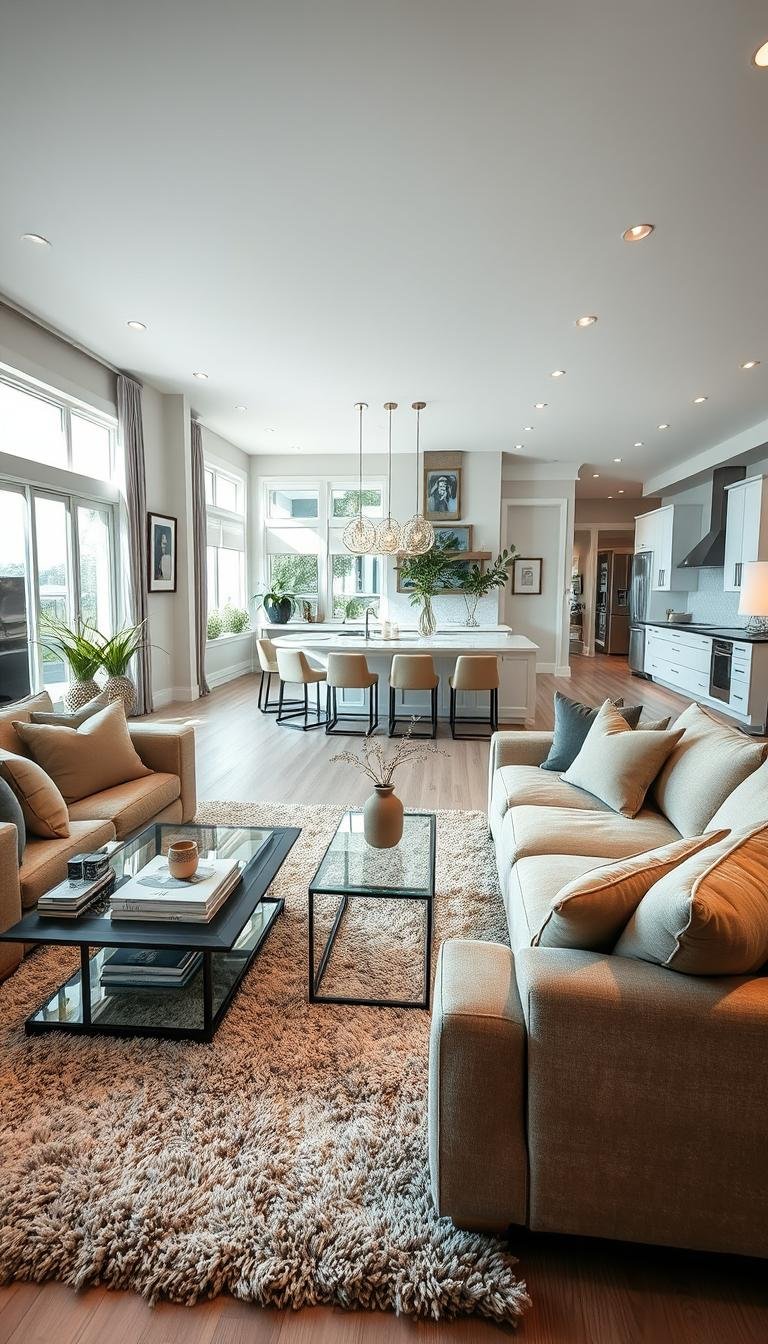
A room used for both lounging and dining works best when each activity has a clear zone. Start with function, then use furniture placement and lighting to support a pleasing living room aesthetic. Protect the paths between entrances and seating before you settle on the furniture arrangement.
A short checklist can keep the plan grounded in the way you live. Note the main activity first, then mark the secondary one, whether that means watching television, eating, reading, or having friends over. Finally, trace the routes people take between each entrance and the seating group. Those paths need to work even when someone is carrying a plate or pulling out a chair.
Separate conversation, media, and dining zones
Give conversation a comfortable focus, such as a coffee table or fireplace, and orient the seats toward one another. If the room also handles media, make the screen easy to see without turning every chair away from conversation. A dining area can sit at the far end of a shared great room, where it becomes a focal point instead of competing with the main seating.
In House Beautiful’s 2026 writing room, a Lee Industries sectional banquette provided seating with a smaller footprint than an overstuffed sofa. A slim console between two banquettes worked as a compact bar and stored glassware and spirits. A banquette can be a smart choice when you want generous seating but need to preserve open floor area.
Keep circulation clear in shared rooms
Shared rooms can feel connected without making every activity overlap. Use a table, sofa back, or change in lighting to mark a shift in use. A dining table near the far end can make a long room feel purposeful, while a compact bar can give guests a place to gather outside the seating group.
Before settling on a layout, check that the route from each doorway to the main seating remains open.
For more ideas on practical placement, explore modern chic living room ideas that put comfort and movement at the center of the plan.
Luxury Living Room Designs Modern Interiors Inspiration: Choose Your Starting Point
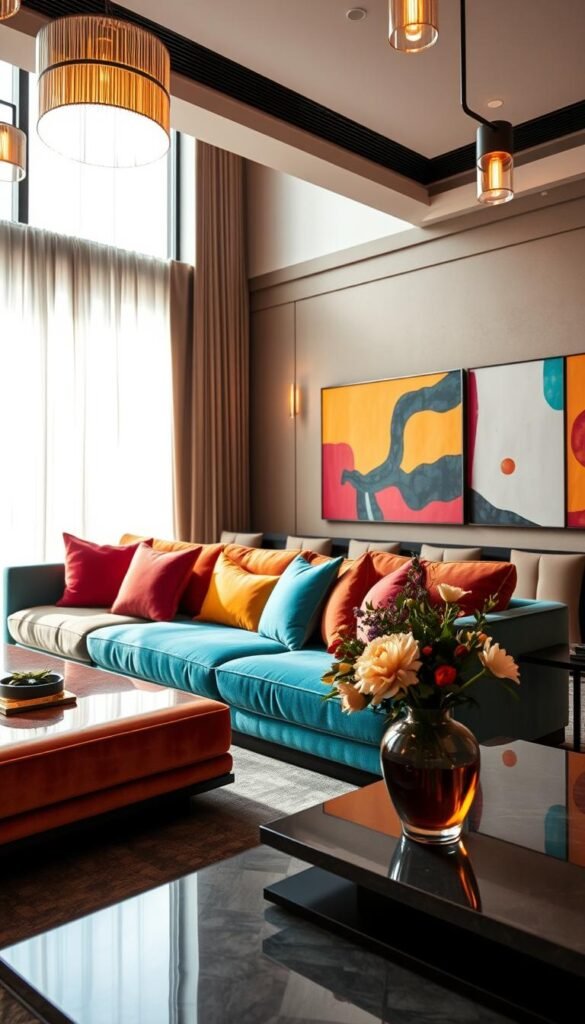
Choose one decision you are excited to live with, then build the room around it. One anchor gives your colors, furniture, and art a shared direction. Luxury living room ideas work best when a single focal choice guides the rest of the room.
Start with the detail that feels most personal, rather than trying to select everything at once. A colorful sofa can make a clear statement; artwork can bring in a mood or story; practical lighting can add a sculptural shape while serving a real purpose. Any one of these can become the organizing choice for your living room.
- A colorful sofa gives the room an immediate focal point.
- A piece of art can set the mood and suggest a palette.
- A practical lighting choice adds form while supporting everyday use.
Once you pick an anchor, carry one or two colors from it into nearby walls, textiles, or accessories. Repeating a color in a smaller dose helps the room feel connected without making every surface match. If your artwork has a deep green field, for example, a cushion or small accessory can echo that shade without copying the whole composition.
Benjamin Moore’s 2026 Color Trends palette includes Silhouette AF-655, a burnt umber with charcoal notes. Other colors in the palette include Swiss Coffee OC-45, Raindance 1572, First Crush CSP-310, Batik AF-610, Narragansett Green HC-157, Southwest Pottery 048, and Sherwood Tan 1054. Treat those shades as inspiration, not a required scheme. A named color palette can help you compare warm, cool, muted, and bold directions.
A practical living room plan can begin with a mood board of fabric, paint, and finish samples. Keep the anchor visible as you consider each addition, and let the quieter choices support it. For more help with color and placement, browse mid-century living room layout ideas for ways to keep the room feeling cohesive.
Check a paint sample beside the largest fabric or finish in the room before committing to the color.
Choose a Sofa That Fits Your Floor Plan
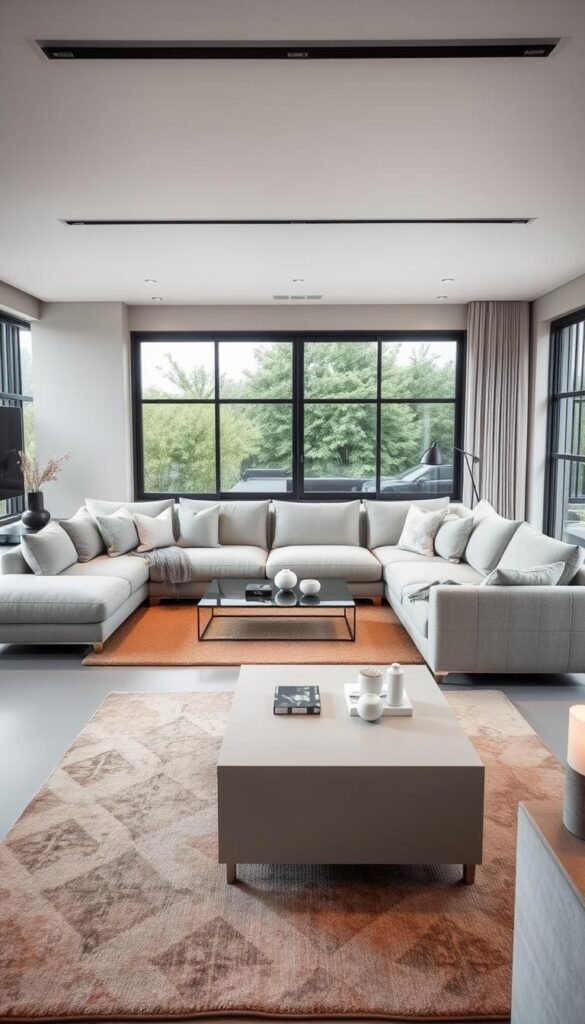
A sofa should fit the room’s pathways before it earns its place as the room’s showpiece. Scale comes first: the right sofa leaves space to move and still suits the way you lounge. Measure the full footprint, not just the width listed in a product description.
Seat depth, arms, and chaise extensions affect how a sofa feels and how much floor it occupies. A 24-inch seat depth, like the HERNEST Brisa 84-inch Sofa, gives you a useful comparison point when you prefer a more upright sit. The HERNEST Kystlin 83-inch Sofa was selected as a mid-century modern statement sofa, while the Alba 91-inch Sofa was selected for deep-seat lounging.
The West Elm Harmony Chaise Sectional was picked for sink-in comfort, and the CB2 Ceva Performance Velvet Sofa for a velvet statement. Those distinctions matter more than a label alone: think about whether your room needs a flexible layout, a soft place to stretch out, or an eye-catching finish.
| Product | Configuration or format | Best-fit use | Rating |
|---|---|---|---|
| Burrow Union 5-Seat Sectional | Modular L, U, or separate areas | Flexible layouts | 4.5/5 |
| West Elm Harmony Chaise Sectional | Chaise sectional | Sink-in comfort | 4.4/5 |
| Cozey Ciello XL Sectional | Modular sectional | Value modular pick | 4.3/5 |
| Joybird Bryant L-Sectional | L-sectional | Cloud-couch feel | 4.2/5 |
| Ashley Carnaby Sectional | Sectional | Budget-friendly pick | 3.9/5 |
In early 2026, the Burrow Union 5-Seat Sectional was listed at $3,600 and rated 4.5/5. The Cozey Ciello XL Sectional earned a 4.3/5 rating as a value modular pick, while the Joybird Bryant L-Sectional earned 4.2/5 for a cloud-couch feel. The Ashley Carnaby Sectional was rated 3.9/5 as a budget-friendly pick. These past listed prices and ratings do not guarantee current availability or cost.
Other formats offer different proportions. The Article Sanders Velvet Sofa measures 85.5 inches wide by 38.5 inches deep by 32.5 inches high, with smoked oak legs and velvet or fabric upholstery options. It was listed at $1,099. The Lulu and Georgia Cleary Sofa comes in 76-, 86-, and 96-inch widths, measures 40 inches deep by 30 inches high, and was listed at $5,148 in velvet, bouclé, or linen.
The Joybird Sebastian Sofa measures 92.5 inches wide by 41 inches deep by 32.5 inches high. It was listed at $3,996, with a shown sale price of $2,597. The West Elm Bogart Loveseat measures 60 inches wide by 32 inches deep by 25.2 inches high and was listed at $899. In early 2026, HERNEST’s Brisa 84-inch Sofa was listed at $1,619 and rated 4.4/5; its 24-inch seat depth can help you compare sitting styles.
An attractive sofa can still fail if its footprint blocks circulation or overwhelms the room. Measure the sofa’s full footprint, including its chaise or recliner extension, against the layout before you order.
Pick a Design Direction, Not a Matching Set
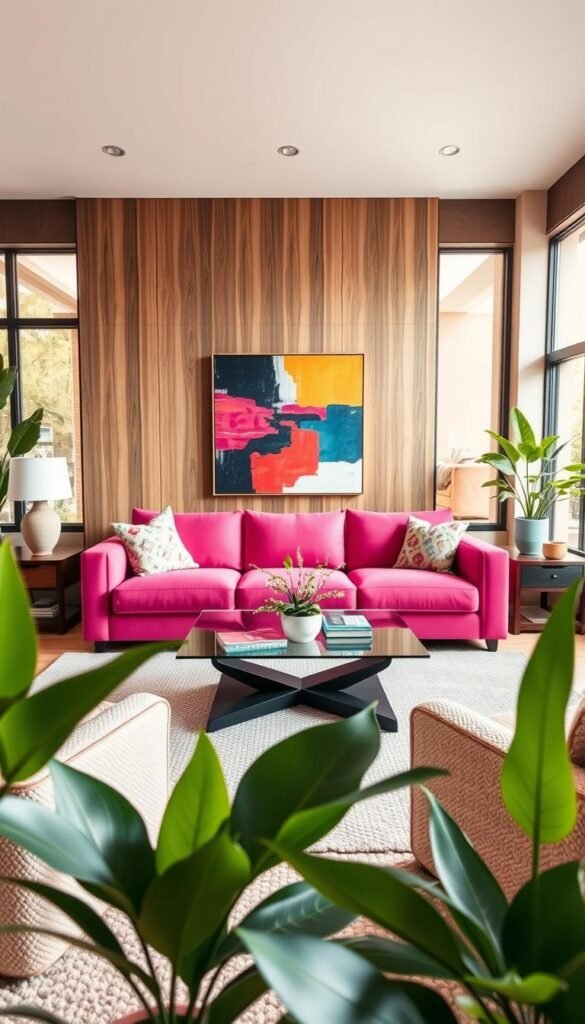
A room feels more personal when its pieces share a sensibility instead of a matching finish. Choose a direction that makes room for contrast, then let a few shared details hold the look together. A modern luxury living room design balances restraint with tactile richness.
That direction might be black and white with velvet or glossy surfaces, Parisian moldings with restrained furnishings, or natural stone with organic shapes. You could also draw on Art Deco geometry and brass, mix eclectic vintage finds with contemporary artwork, or choose quiet minimalism with one sculptural focal point. The result does not need to follow a single period or palette.
Laura Jenkins designed a 1920s living room around a pink statement sofa chosen to complement a rustic coffee table. In Studio Murnane’s sitting room, Roman clay walls pair with a Pierre Augustin Rose sofa. One example starts with a strong piece of furniture; the other shows how a wall finish can set the mood.
Beautiful interior design for a living room can mix eras while keeping one coherent anchor. You might pair a vintage side chair with a clean-lined sofa, then bring the two together through a shared tone or material. The room feels collected, not random, when each unusual choice has a nearby detail that helps it belong.
Contemporary interior design can use curves, contrast, and unexpected pairings rather than relying only on right angles. A rounded table beside a straight-backed chair can soften a room without making it feel ornate. If you want to explore a more traditional mix, modern classic living room ideas show how older details can work with current furnishings.
Keep one element deliberately unexpected, then give it enough visual breathing room to stand out.
Layer Materials for a Richer, More Personal Look

A room gains warmth when at least one smooth surface is balanced by a material you want to touch. Contrast adds depth without requiring more decoration. Pair soft with hard, matte with reflective, and fine-grained with visibly textured finishes.
Use a small set of materials as a guide when you select furniture and accessories. The variety helps a modern living room feel comfortable, while repeated finishes stop the mix from becoming busy.
- Velvet or other tactile upholstery brings softness to seating.
- Smooth stone, including marble, adds a cool and polished surface.
- Warm wood gives furniture and accents a grounded feel.
- Brushed or matte metal adds definition without a sharp shine.
Set a soft upholstery against stone or metal, then add wood to keep the room from feeling cold. A reflective marble surface can look more relaxed beside a matte finish. If several pieces have visible grain or a rough texture, leave other surfaces simple so the room still feels calm.
Modern interior design for a living room can pair clean furniture profiles with tactile materials instead of relying on decoration alone. Stickley’s Walnut Grove collection uses black walnut and smooth lines for a mid-century modern look. The Park Slope collection uses slimmer profiles and modern proportions for contemporary Mission-style living rooms and open floor plans. These distinct wood-furniture profiles offer examples, not product endorsements.
For more ways to combine finishes, explore modern luxury living room ideas that balance natural materials with sculptural forms. The same approach works with a simple side table, a fabric chair, and one stone or metal accent. Texture can make modest pieces feel more considered without filling every surface.
Repeat one finish in two separate places so the combination feels intentional rather than accidental.
Bring Character Through Millwork and Wood
Traditional details look current when you pair them with furnishings that have simpler, more modern lines. One strong feature can give the room character without making every wall compete. Modern classic living room design pairs traditional trim or silhouettes with contemporary furniture, materials, or color.
Classic moldings, fireplace surrounds, and paneling can add history to a room, while pared-back furniture keeps the overall look fresh. A fireplace, a paneled wall, or a stretch of trim can serve as the architectural anchor. You do not need to treat every wall to make the detail count.
| Design move | Where it works | Visual effect |
|---|---|---|
| Modern Heritage | Classic moldings or traditional millwork with modern furnishings and updated colors | Balance of history and freshness |
| Mixed wood tones | Oak flooring with walnut cabinetry and pine or ash furniture | Depth without matching finishes |
| Fluted or reeded millwork | Fireplace surrounds, feature walls, or furniture | Added texture and depth |
Modern Heritage brings classic moldings, traditional millwork, and historical silhouettes together with modern furnishings, materials, and updated colors. Mixing wood tones also adds depth without asking every finish to match. White oak floors, walnut cabinetry, and pine or ash furniture can sit comfortably in one room when their tones feel balanced.
Fluted or reeded millwork adds texture through repeated grooves. It can appear on a fireplace surround, a feature wall, or a furniture piece, creating detail that changes with the light. If you are working with an older home, the National Park Service Preservation Briefs explain how to identify and retain features that give historic buildings their character.
Choose one architectural surface to emphasize and let the surrounding walls stay quieter.
Choose an Area Rug That Fits the Seating Group
A rug looks connected to the seating group when the furniture does not sit around it like separate islands. Start with the footprint, then check how the rug anchors the seating and leaves room to move. For many average living rooms, an 8-by-10-foot area rug is a useful starting size.
Room size helps narrow the choice, but the rug also needs to relate to the sofa, chairs, and coffee table. A rug that is too small can make the seating group feel scattered. A larger one can bring the furniture together, as long as the exposed flooring around it still suits the room.
Match rug dimensions to the room
Rooms up to 10 by 12 feet can suit a 5-by-8-foot or 8-by-10-foot rug. Medium rooms often suit an 8-by-10-foot area rug, while rooms 12 by 18 feet or larger can take a 9-by-12-foot rug or bigger. The 8-by-10 size is popular because it fits many average-sized rooms without dominating them.
| Room size | Suggested rug size | Placement guide |
|---|---|---|
| Up to 10 by 12 feet | 5 by 8 or 8 by 10 feet | Fit the seating group and keep walkways clear |
| Medium room | 8 by 10 feet | Place at least the front legs of the seating on the rug |
| 12 by 18 feet or larger | 9 by 12 feet or larger | Place all seating legs on the rug when possible |
Anchor the seating with the rug
Place at least the front legs of sofas and chairs on the rug so the seating reads as one group. In a large room with a 9-by-12-foot or larger rug, place all seating legs on it when possible. A 12-18-inch floor border around the rug works well when the room allows it.
Before buying, outline the dimensions with painter’s tape. Move around the marked area and check how the sofa, chairs, and coffee table sit within it. The outline can also reveal whether the rug will crowd the room or leave too much furniture floating beyond its edge.
Walk the taped outline before buying, checking that doors, chair pull-outs, and everyday paths still work.
Use Warm, Layered Lighting for Mood and Function
Soft, dimmable light makes a refined room feel welcoming after dark instead of staged. Start with a gentle baseline of softly diffused, dimmable 2700K light, then add fixtures for reading and emphasis. Ambient, task, and accent lighting each serve a different purpose.
Warm-minimalist fixtures often use simple forms, matte or brushed finishes, and materials such as plaster, alabaster, fabric, or wood. Alabaster is translucent natural stone that diffuses fixture light into a soft glow. Opal or white glass shades and matte finishes also soften light, keeping a chandelier or lamp from feeling harsh.
Set a warm, diffused baseline
Use ambient lighting to fill the room with an even glow. Dimmers let you lower the brightness for conversation or increase it when you need to see more clearly. For a quieter look, choose simple fixtures in brushed or matte finishes rather than a row of highly polished surfaces.
Colored-glass fixtures in 2026 favor muted or tonal shades such as smoky amber, muted blue, and frosted white. Use one as a statement fixture instead of scattering competing colors around the room. Verdigris and aged brass offer alternatives to polished brass when you want a metal finish with a softer presence.
Layer task and accent fixtures
Task light helps with reading, hobbies, or other focused activities. A floor lamp and a wall sconce on opposite sides of a sofa create an asymmetrical arrangement, with light coming from more than one direction. Accent lighting can draw attention to a feature or create a little depth beyond the main seating.
Replaceable LED bulbs and smart-compatible parts make the setup easier to adapt. A standard E26 socket can take a smart bulb, so you can adjust the lighting without changing the fixture. If you are comparing fixture styles, modern classic lighting ideas show how layered light can fit both traditional details and current furnishings.
Choose bulbs and controls that let you adjust the room for reading as well as conversation.
Give Art and Accent Pieces Room to Speak
A personal object can make a carefully furnished room feel like it belongs to you. Choose fewer, more meaningful accents, so each one has room to draw attention. One memorable artwork or object can give a living room a clear point of view.
Art and accessories can shape the mood without turning every surface into a display. A coffee table, shelf, or empty stretch of wall can hold one focal piece, while the rest of the room stays edited. Try one of these approaches:
- Let one large artwork lead the palette and mood.
- Use a sculpture or unusual table as a focal object.
- Mix a vintage piece with contemporary art for contrast.
Architectural Digest living room examples work best as prompts for personal choices, not templates to copy. Marisa Tomei’s New York living room pairs a sofa upholstered in Kuba textile with an amorphic floor lamp and floor cushions in Dedar velvet. In a New York loft decorated by Lee Mindel, spherical artwork by José Dávila gives the room a memorable focal point.
Cliff Fong used Stanley Whitney artwork as a starting point for the rooms in his 1927 Los Angeles home. In Venice, California, a home designed by Frank Gehry places a vintage Mario Bellini sofa beside a cocktail table by Mike Ruiz Serra. Each example lets one distinctive piece help set the room’s direction rather than asking every object to compete.
A Mumbai living room pairs purple walls with flea-market finds, a tiger sculpture, and custom seating. The effect comes from the relationship among the pieces, not from copying one object into another home. For more ways to display art and personal objects, browse modern luxury wall decor ideas and choose what fits your own collection.
Edit the accessories until the focal artwork or object is visible from the main entrance.
Balance Statement Pieces With Everyday Comfort
A beautiful arrangement is only successful if you can sit down, reach what you need, and move through it comfortably. Keep daily use in view as you place statement furniture, practical chairs, and surfaces for drinks or snacks. A coffee table about 14-18 inches from the sofa is a useful starting point.
That distance usually keeps the table within reach without pressing it against the seat. A main walking path is typically about 30-36 inches wide, depending on the room and furniture. Treat both ranges as planning guides, then adjust them for the pieces you own and the people who use the room.
Test the arrangement by sitting in every seat and walking the room’s usual routes before calling it finished.
Every seat should feel useful, not just look good in a photo. Plan enough seating for the people who live in the home, plus one or two occasional guests. A statement chair can add character, but it should still be comfortable enough for someone to choose it.
Side tables and a coffee table give people places to set drinks and snacks. Choose a table size that leaves room for knees and foot traffic; center table planning tips can help you weigh function, shape, and material. A smaller or nesting table can work when a wide surface would crowd the seating.
Pay attention to how the room feels with more than one person in it. Someone reading should not have to block the route to the door, and a guest should be able to reach a drink without leaning across another seat. Move side tables close enough to use, but not so close that they pinch the way between chairs.
Walk the main route while another person is seated, then try the chairs and table from each position. A furniture plan that feels clear when the room is empty may need a small shift once people settle in. Test the arrangement by sitting in every seat and walking the room’s usual routes before calling it finished.
Make One Change You Can Live With
An elevated room is built through deliberate choices, not by filling every available surface. Comfort and a personal point of view matter more than adding expensive objects. You can make a noticeable improvement by starting with one small observation instead of planning a full redesign.
Set aside an hour this week to photograph the room from its entrances. Look at the images and note the single change that would improve its daily use, such as clearing a crowded path or moving a chair into better reach. Take that one-hour look this week and choose a change you will notice every day.